
Joe Hand
Keller Williams Realty GDM
(515) 393-6717
69 Total Sales
4 in Southwestern Hills
$290K - $450K Price Range


Estimated Value: $275,000 - $339,231
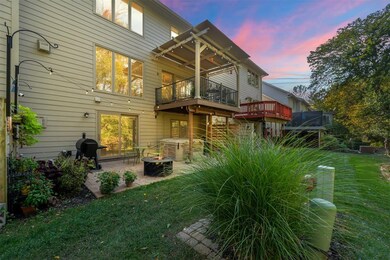
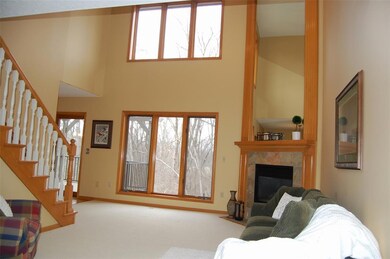
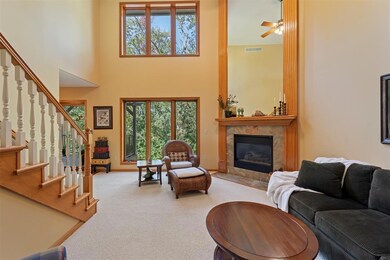
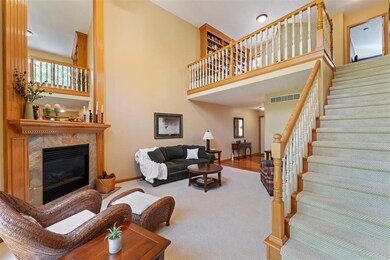
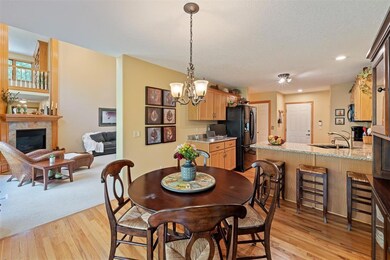
Imagine breathtaking views, tranquility, minimal maintenance, wildlife...you can have it all! Built in the 90s w/ updates galore, this 2+ BR home has over 2000 SF of finish & offers beautiful angles, stunning views, & meticulous details. Step into spacious entry w/ beautiful wood floors & amazing views - you'll forget about your wish for an end unit when you view nature at its finest. The expansive vaulted great room is a show stopper w/ dramatic gas fireplace, updated flooring & beautiful views of nature. Imagine sipping cocktails on the deck under the shade of an oak while enjoying the company of deer & turkeys. When the sun shines bright, enjoy the added comfort of a retractable pergola awning. Updated kitchen includes granite, pantry, peninsula seating, updated appliances (fridge stays), and wood floors. Second level includes 2 large BRs - one holds a king bed, loft with built-ins & exceptional views, generous closet space & 2 updated baths. Second bath includes tile floors and gorgeous tile shower. Entertaining is a breeze in the finished LL with surround sound, stone heatilator FP and sliders to patio - the perfect set up for the big game. But that's not all - TimberTek decking, Rowan Pergola, fresh exterior paint & gutters, LL Pella windows & patio sliders - includes blind inserts, updated HVAC & water heater...the list goes on. Great location - minutes to bike trail, Grays Lake, downtown, & shopping. Take a look & you'll see why People Love It Here.
We collect this data history from publicly available records. To have your information removed, we recommend requesting removal directly through your county’s website.
Joe Hand
Keller Williams Realty GDM
(515) 393-6717
69 Total Sales
4 in Southwestern Hills
$290K - $450K Price Range
Maria Torres
Iowa Realty Mills Crossing
(515) 400-0263
160 Total Sales
5 in Southwestern Hills
$186K - $275K Price Range
Dustin Kupka
RE/MAX Precision
(515) 400-4115
206 Total Sales
10 in Southwestern Hills
$185K - $796K Price Range
Tammy Claiborne
Iowa Realty Ankeny
(515) 619-6710
99 Total Sales
2 in Southwestern Hills
$299K - $500K Price Range
Jason Russell
Realty ONE Group Impact
(515) 461-6743
109 Total Sales
1 in Southwestern Hills
$257,500 Price
Chris Kew
RE/MAX Precision
(515) 500-2960
280 Total Sales
2 in Southwestern Hills
$250K - $425K Price Range
We collect this data history from publicly available records. To have your information removed, we recommend requesting removal directly through your county’s website.
| Date | Buyer | Sale Price | Title Company |
|---|---|---|---|
| $342,500 | None Listed On Document | ||
| Odonnell Daniel J | $189,500 | -- | |
| Nicol Thomas John | $172,000 | -- |
We collect this data history from publicly available records. To have your information removed, we recommend requesting removal directly through your county’s website.
| Date | Status | Borrower | Loan Amount |
|---|---|---|---|
| Closed | $239,750 | ||
| Previous Owner | Odonnell Daniel Joseph | $150,000 | |
| Previous Owner | Odonnell Daniel J | $160,000 | |
| Previous Owner | Odonnell Daniel J | $143,000 | |
| Previous Owner | Odonnel Daniel J | $40,000 | |
| Previous Owner | Odonnell Daniel J | $39,000 | |
| Previous Owner | Odonnell Daniel J | $152,000 | |
| Previous Owner | Nicol Thomas John | $138,000 |
We collect this data history from publicly available records. To have your information removed, we recommend requesting removal directly through your county’s website.
| Date | Event | Price | List to Sale | Price per Sq Ft |
|---|---|---|---|---|
| 04/10/2025 04/10/25 | Sold | $342,500 | 0.0% | $220 / Sq Ft |
| 03/11/2025 03/11/25 | Pending | -- | -- | -- |
| 02/12/2025 02/12/25 | Price Changed | $342,500 | -0.7% | $220 / Sq Ft |
| 12/16/2024 12/16/24 | Price Changed | $345,000 | -0.7% | $221 / Sq Ft |
| 12/02/2024 12/02/24 | Price Changed | $347,500 | -0.7% | $223 / Sq Ft |
| 11/15/2024 11/15/24 | For Sale | $350,000 | -- | $224 / Sq Ft |
We collect this data history from publicly available records. To have your information removed, we recommend requesting removal directly through your county’s website.
| Year | Tax Paid | Tax Assessment Tax Assessment Total Assessment is a certain percentage of the fair market value that is determined by local assessors to be the total taxable value of land and additions on the property. | Land | Improvement |
|---|---|---|---|---|
| 2025 | $5,058 | $311,700 | $50,400 | $261,300 |
| 2024 | $5,058 | $274,600 | $44,400 | $230,200 |
| 2023 | $5,600 | $274,600 | $44,400 | $230,200 |
| 2022 | $5,556 | $246,500 | $39,900 | $206,600 |
| 2021 | $5,534 | $246,500 | $39,900 | $206,600 |
| 2020 | $5,744 | $230,400 | $37,300 | $193,100 |
| 2019 | $5,350 | $230,400 | $37,300 | $193,100 |
| 2018 | $5,290 | $207,600 | $33,600 | $174,000 |
| 2017 | $4,578 | $207,600 | $33,600 | $174,000 |
| 2016 | $4,456 | $177,800 | $28,800 | $149,000 |
| 2015 | $4,456 | $177,800 | $28,800 | $149,000 |
| 2014 | $4,066 | $167,700 | $28,800 | $138,900 |
LS
Seller's Agent in 2025
Lisa Schoening
Keller Williams Ankeny Metro
(515) 991-0918
1 in this area
40 Total Sales
MH
Buyer's Agent in 2025
Mike Hamilton
Iowa Realty Beaverdale
(515) 971-5927
1 in this area
23 Total Sales
Source: Des Moines Area Association of REALTORS®
MLS Number: 707926
APN: 010-04294602000
Disclaimer: Certain information contained herein is derived from information provided by parties other than Homes.com. All information provided is deemed reliable, but is not guaranteed to be accurate and should be independently verified.
IDX information is provided exclusively for personal, non-commercial use, and may not be used for any purpose other than to identify prospective properties consumers may be interested in purchasing. Information is deemed reliable but not guaranteed.
Ask me questions while you tour the home.