A
Seller's Agent in 2020
Amber Gill
Journey Real Estate
Estimated Value: $474,303
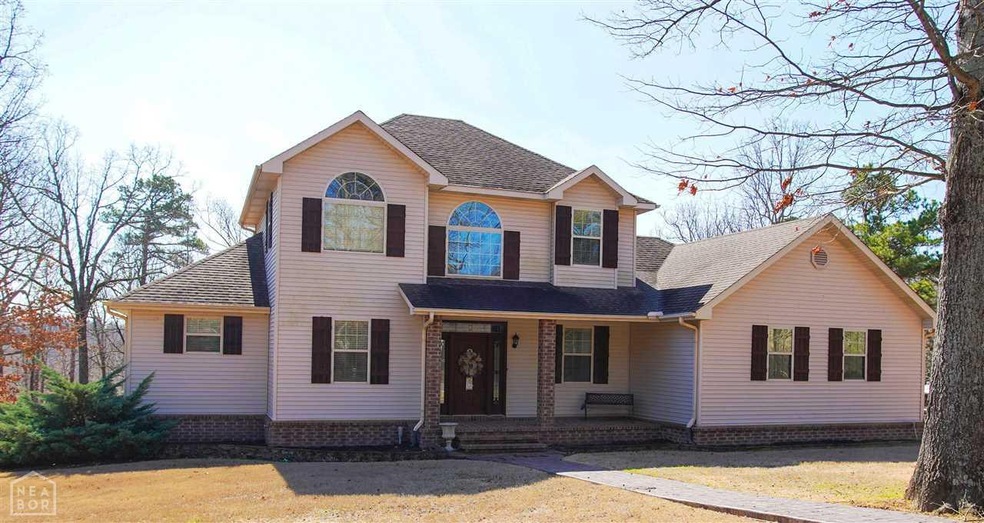
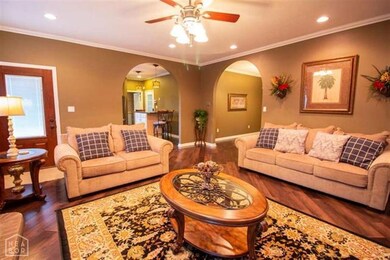
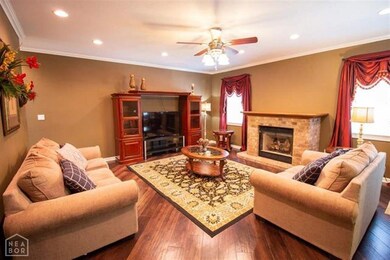
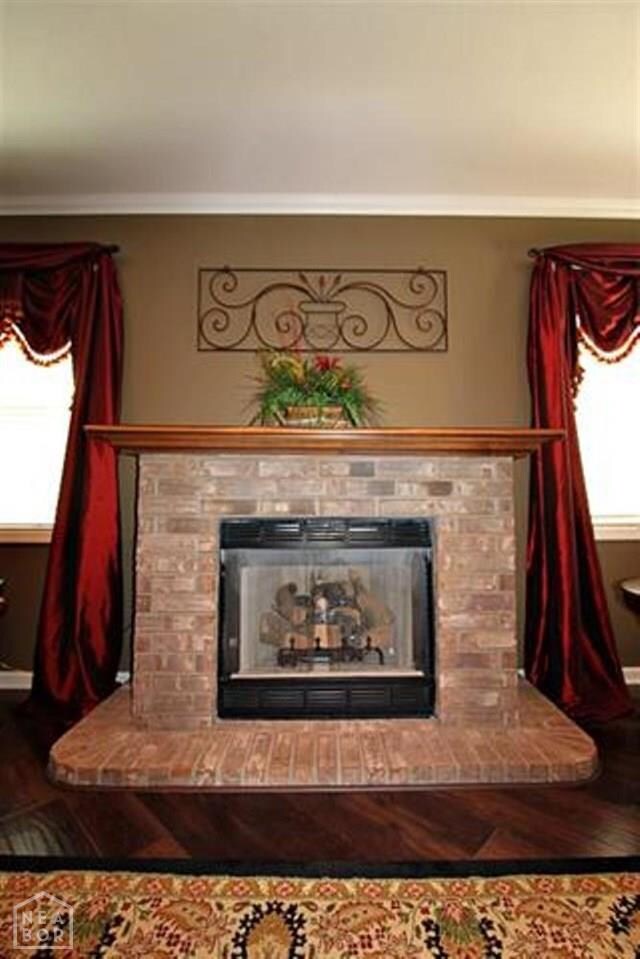
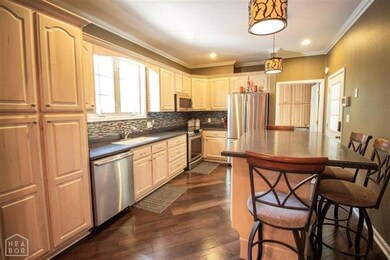
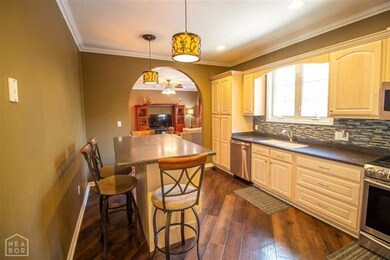
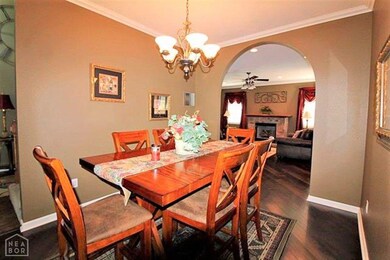
Gorgeous 5 bedroom, 4.5 bath home on 3.27 acres conveniently located on the south side of Paragould, a short distance from the bypass and only minutes from Brookland/Jonesboro! This home includes a formal dining area, full walkout basement, office, heated inground pool, fabulous cedar deck, security system, gated entry, circle drive & more. The kitchen includes breakfast bar/island and has been updated with stainless appliances, solid surface countertops, & tile backsplash. The living area boasts hardwood flooring and a gas log fireplace. Tons of room in basement for entertaining guests, workout room, theatre room or whatever your heart desires! Seller offering up to $5000 for buyers closing costs w/acceptable offer. AGENTS SEE REMARKS
Last Agent to Sell the Property
Amber Gill
Journey Real Estate Listed on: 02/24/2020
We collect this data history from publicly available records. To have your information removed, we recommend requesting removal directly through your county’s website.
We collect this data history from publicly available records. To have your information removed, we recommend requesting removal directly through your county’s website.
| Date | Buyer | Sale Price | Title Company |
|---|---|---|---|
| $385,000 | None Available | ||
| -- | -- |
We collect this data history from publicly available records. To have your information removed, we recommend requesting removal directly through your county’s website.
| Date | Status | Borrower | Loan Amount |
|---|---|---|---|
| Open | $79,000 | ||
| Open | $365,750 | ||
| Open | $1,111,804 | ||
| Previous Owner | $208,000 |
We collect this data history from publicly available records. To have your information removed, we recommend requesting removal directly through your county’s website.
| Date | Event | Price | List to Sale | Price per Sq Ft |
|---|---|---|---|---|
| 07/24/2020 07/24/20 | Sold | $385,000 | 0.0% | $98 / Sq Ft |
| 06/21/2020 06/21/20 | Pending | -- | -- | -- |
| 02/24/2020 02/24/20 | For Sale | $385,000 | -- | $98 / Sq Ft |
We collect this data history from publicly available records. To have your information removed, we recommend requesting removal directly through your county’s website.
| Year | Tax Paid | Tax Assessment Tax Assessment Total Assessment is a certain percentage of the fair market value that is determined by local assessors to be the total taxable value of land and additions on the property. | Land | Improvement |
|---|---|---|---|---|
| 2025 | $3,330 | $88,460 | $14,000 | $74,460 |
| 2024 | $3,052 | $88,460 | $14,000 | $74,460 |
| 2023 | $2,756 | $64,390 | $7,500 | $56,890 |
| 2022 | $3,040 | $64,390 | $7,500 | $56,890 |
| 2021 | $2,819 | $64,390 | $7,500 | $56,890 |
| 2020 | $2,204 | $51,150 | $5,370 | $45,780 |
| 2019 | $2,413 | $50,680 | $4,900 | $45,780 |
| 2018 | $2,001 | $50,680 | $4,900 | $45,780 |
| 2017 | $1,983 | $50,680 | $4,900 | $45,780 |
| 2016 | $1,772 | $50,680 | $4,900 | $45,780 |
| 2015 | $1,639 | $38,630 | $3,840 | $34,790 |
| 2014 | $1,639 | $38,630 | $3,840 | $34,790 |
A
Seller's Agent in 2020
Amber Gill
Journey Real Estate

Buyer's Agent in 2020
Kimberly Davis
Weichert Realtors Home Source
(870) 215-9004
88 Total Sales
Source: Northeast Arkansas Board of REALTORS®
MLS Number: 10085296
APN: 0011-17121-003
Disclaimer: Certain information contained herein is derived from information provided by parties other than Homes.com. All information provided is deemed reliable, but is not guaranteed to be accurate and should be independently verified.
IDX information is provided exclusively for personal, non-commercial use, and may not be used for any purpose other than to identify prospective properties consumers may be interested in purchasing. Information is deemed reliable but not guaranteed.
Ask me questions while you tour the home.