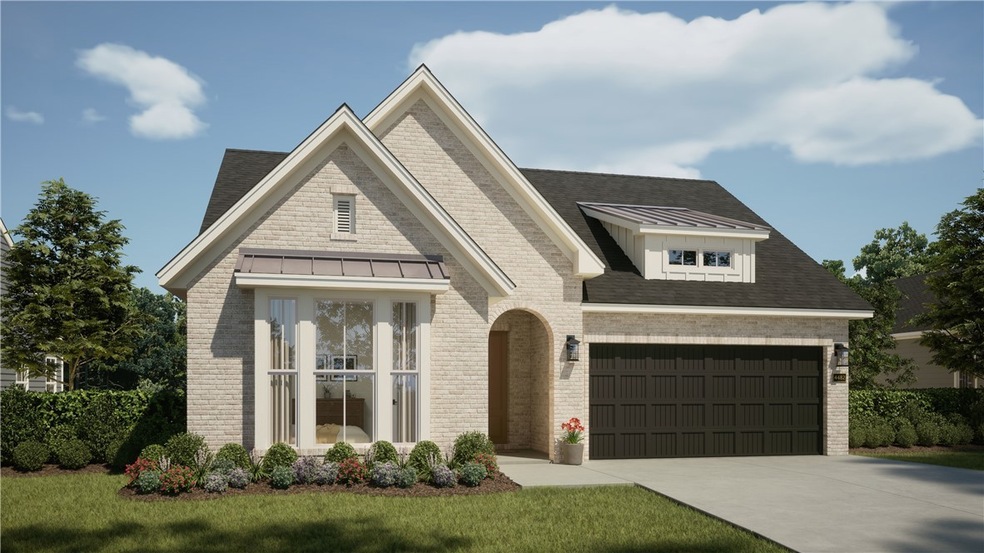
NOT LISTED FOR SALE

3003 S 14th Place Rogers, AR 72758

Rogers Area
3 Beds
2 Baths
1,832 Sq Ft
5,968 Sq Ft Lot

Sale Details

Date Sold: July 16, 2025

Last sale price $501,180 $274 Per Sq Ft

Highlights

  • New Construction
  • Quartz Countertops
  • 2 Car Attached Garage
  • Elza R. Tucker Elementary School Rated A-
  • Covered Patio or Porch
  • Eat-In Kitchen

About This Home

As of July 2025

Beautiful Sutton "C' Plan with many up-grade features including Indoor Gas Fireplace, Free Standing Oval Soaker Tub in Master Bath, Enlarged Covered Patio, 8 ' Garage Door, and Single Oven with Gas Cook Top.

Last Agent to Sell the Property

Ron Hager

Buffington Homes of Arkansas Brokerage Phone: 479-251-1106 License #EB00008758 Listed on: 06/05/2025

Last Buyer's Agent

Vilma Caravantes

PAK Home Realty License #SA00097798

PAK Home Realty

Home Details

Home Type

  • Single Family

Year Built

  • Built in 2025 | New Construction

Lot Details

  • 5,968 Sq Ft Lot
  • Lot Dimensions are 52 x 115
  • West Facing Home
  • Back Yard Fenced
  • Landscaped

HOA Fees

  • $48 Monthly HOA Fees

Home Design

  • Home to be built
  • Brick Exterior Construction
  • Block Foundation
  • Slab Foundation
  • Shingle Roof
  • Architectural Shingle Roof

Interior Spaces

  • 1,832 Sq Ft Home
  • 1-Story Property
  • Ceiling Fan
  • Electric Fireplace
  • Double Pane Windows
  • Vinyl Clad Windows
  • Family Room with Fireplace
  • Fire and Smoke Detector
  • Washer and Dryer Hookup

Kitchen

  • Eat-In Kitchen
  • Gas Cooktop
  • Range Hood
  • Plumbed For Ice Maker
  • Dishwasher
  • Quartz Countertops
  • Disposal

Flooring

  • Carpet
  • Ceramic Tile
  • Luxury Vinyl Plank Tile

Bedrooms and Bathrooms

  • 3 Bedrooms
  • Split Bedroom Floorplan
  • Walk-In Closet
  • 2 Full Bathrooms

Parking

  • 2 Car Attached Garage
  • Garage Door Opener
  • Driveway

Utilities

  • Central Heating and Cooling System
  • Heating System Uses Gas
  • Programmable Thermostat
  • Gas Water Heater
  • High Speed Internet
  • Phone Available

Additional Features

  • Covered Patio or Porch
  • Property is near schools

Community Details

  • Real Clear Neighborhoods Association
  • Blossom Woods Subdivision

Listing and Financial Details

  • Legal Lot and Block 42 / 1

Home Details

Home Type

Single Family

Year Built

Built in 2025 | New Construction

Lot Details

5,968 Sq Ft Lot

HOA Fees

$48 per month

Listing Details

  • Property Sub Type: Single Family Residence
  • Prop. Type: Residential
  • Lot Size Acres: 0.137
  • Lot Size: 52 x 115
  • Road Frontage Type: Public Road
  • Road Surface Type: Paved
  • Subdivision Name: BLOSSOM WOODS
  • Directions: From Exit 81 on I-49 Go East on Pleasant Grove to Left on Concorde to Right on Whitney Ln to Left on S. 14Th Place.
  • Garage Yn: Yes
  • Unit Levels: One
  • New Construction: Yes
  • Building Stories: 1
  • Structure Type: House
  • Year Built Details: New Construction
  • Year Built: 2025
  • Property Sub Type Additional: Single Family Residence
  • Attribution Contact: 479-251-1106
  • Special Features: NewHome
  • Stories: 1
  • Year Built: 2025

Interior Features

  • Appliances: Counter Top, Dishwasher, Gas Cooktop, Disposal, Gas Water Heater, Range Hood, Water Heater, Plumbed For Ice Maker
  • Basement YN: No
  • Full Bathrooms: 2
  • Total Bedrooms: 3
  • Fireplace Features: Electric, Family Room
  • Fireplaces: 1
  • Fireplace: Yes
  • Flooring: Carpet, Ceramic Tile, Luxury Vinyl Plank
  • Interior Amenities: Ceiling Fan(s), Eat-in Kitchen, Pantry, Programmable Thermostat, Quartz Counters, Split Bedrooms, See Remarks, Walk-In Closet(s)
  • Living Area: 1832.0
  • Window Features: Double Pane Windows, Vinyl

Exterior Features

  • Fencing: Back Yard
  • Lot Features: Landscaped, Subdivision
  • Waterfront Features: None
  • Construction Type: Brick
  • Direction Faces: West
  • Exterior Features: Concrete Driveway
  • Foundation Details: Block, Slab
  • Other Structures: None
  • Patio And Porch Features: Covered, Patio
  • Property Condition: To Be Built
  • Roof: Architectural, Shingle

Garage/Parking

  • Attached Garage: Yes
  • Covered Parking Spaces: 2.0
  • Parking Features: Attached, Garage, Garage Door Opener

Utilities

  • Laundry Features: Washer Hookup, Dryer Hookup
  • Security: Smoke Detector(s)
  • Cooling: Central Air, Electric
  • Cooling Y N: Yes
  • Heating: Central, Gas
  • Heating Yn: Yes
  • Sewer: Public Sewer
  • Utilities: Electricity Available, Natural Gas Available, High Speed Internet Available, Phone Available, Sewer Available, Water Available
  • Water Source: Public

Condo/Co-op/Association

  • Community Features: Curbs, Near Schools, Sidewalks
  • Association #2 Fee Frequency: Monthly
  • Association Fee: 575.0
  • Association Fee Frequency: Annually
  • Association Name: Real Clear Neighborhoods

Fee Information

  • Association Fee Includes: See Agent

Schools

  • Junior High Dist: Rogers

Tax Info

  • Tax Block: 1
  • Tax Lot: 42
Create a Home Valuation Report for This Property
The Home Valuation Report is an in-depth analysis detailing your home's value as well as a comparison with similar homes in the area

Home Values in the Area

Source: Public Records

Average Home Value in this Area


Source: Public Records

Property History

We collect this data history from publicly available records. To have your information removed, we recommend requesting removal directly through your county’s website.

Date Event Price List to Sale Price per Sq Ft
07/16/2025 07/16/25 Sold $501,180 0.0% $274 / Sq Ft
06/05/2025 06/05/25 Pending -- -- --
06/05/2025 06/05/25 For Sale $501,180 -- $274 / Sq Ft
Source: ArkansasOne MLS

Agents Affiliated with this Home

  • Section Image
  • Section Image
See All Agents

Map

Source: ArkansasOne MLS

MLS Number: 1310548

ArkansasOne MLS
Your Personal Tour Guide

Ask me questions while you tour the home.