NOT LISTED FOR SALE

Estimated Value: $215,981

3 Beds
2 Baths
1,117 Sq Ft
$193/Sq Ft Est. Value

Sale Details

Date Sold: July 25, 2025

Last sale price $195,000 $175 Per Sq Ft

Est. 11% increase in value since last sale

Current estimated payment $1,318 / mo

1 Day on Market

Highlights

  • View of Trees or Woods
  • Attached Garage
  • Brick Veneer
  • Ranch Style House
  • Eat-In Kitchen
  • Cooling Available

About This Home

As of July 2025

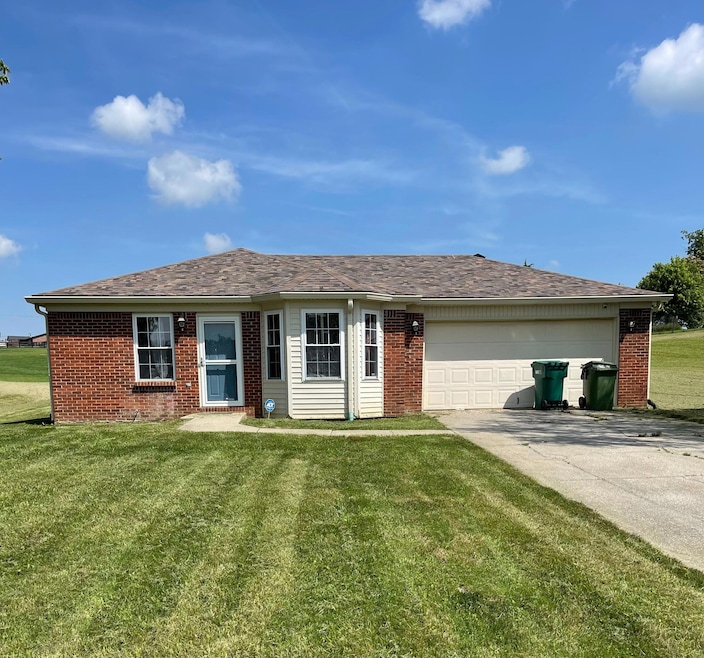
Wow this is a deal for someone! Can you believe a 3 bedroom 2 bath home for under 200,000 in Richmond? This home is located in the quiet subdivision appropriately named Dream Land. This brick and vinyl home has a large kitchen and dining room with a bay window and sits on 1 acre lot in a cul de sac with a newer roof. Primary bedroom has a exterior glass door leading out to your own patio, what a great place to start the day with a cup of coffee. Home has an attached two car garage. Home is being sold as-is and could use some fresh paint and a new sump pump installed. Inspections welcome, being sold as-is.

Last Agent to Sell the Property

Kathy Clark

CENTURY 21 Advantage Realty License #216941 Listed on: 06/30/2025

CENTURY 21 Advantage Realty

Co-Listed By

Deb Rockey

CENTURY 21 Advantage Realty License #219471

Last Buyer's Agent

Paul Blackburn

Century 21 Pinnacle License #216419

Century 21 Pinnacle

Home Details

Home Type

  • Single Family

Year Built

  • Built in 1999

Lot Details

  • 1.01

Property Views

  • Woods
  • Rural
  • Neighborhood

Home Design

  • Ranch Style House
  • Brick Veneer
  • Block Foundation
  • Shingle Roof
  • Vinyl Siding

Interior Spaces

  • 1,117 Sq Ft Home
  • Ceiling Fan
  • Blinds
  • Living Room
  • Dining Room
  • Crawl Space
  • Washer and Electric Dryer Hookup

Kitchen

  • Eat-In Kitchen
  • Oven or Range

Flooring

  • Laminate
  • Tile
  • Vinyl

Bedrooms and Bathrooms

  • 3 Bedrooms
  • 2 Full Bathrooms

Parking

  • Attached Garage
  • Driveway

Schools

  • Waco Elementary School
  • Clark-Moores Middle School
  • Madison Central High School

Utilities

  • Cooling Available
  • Air Source Heat Pump
  • Septic Tank

Additional Features

  • Patio
  • 1.01 Acre Lot

Community Details

  • Dreamland Subdivision

Listing and Financial Details

  • Assessor Parcel Number 0109-0001-0022

Home Details

Home Type

Single Family

Year Built

Built in 1999

Lot Details

1.01 Acres

Listing Details

  • Property Type: Residential
  • Property Sub-Type: Single Family Residence
  • Architectural Style: Ranch
  • Structure Type: House
  • Year Built: 1999
  • Above Grade Finished Sq Ft: 1117.0
  • Levels: One
  • New Construction: No
  • Structure Type:House: Yes
  • View:Neighborhood: Yes
  • Flooring:Tile2: Yes
  • Water Source:Public: Yes
  • Laundry Features:Washer Hookup: Yes
  • Laundry Features:Electric Dryer Hookup: Yes
  • Architectural Style:Ranch: Yes
  • Foundation Details:Block3: Yes
  • Flooring:Laminate: Yes
  • Appliances Refrigerators: Yes
  • View:Rural: Yes
  • Roof:Shingle: Yes
  • Lot: Lot Size Acres: 1.01
  • Lot: Lot Size Square Feet: 43996.0
  • Tax Legal: Elementary School: Waco
  • Tax Legal: Middle Or Junior School: Clark-Moores
  • Tax Legal: High School: Madison Central
  • Patio And Porch Features: Patio: Yes
  • Other Sold Info: New Construction YN: No
  • Cooling: Heat Pump: Yes
  • Levels: One: Yes
  • Lot: View YN: Yes
  • Lot: Water Body Access YN: No
  • AssociationCommunity: Association Mandatory YN: No
  • View: Trees/Woods: Yes
  • Special Features: None
  • Property Sub Type: Detached

Interior Features

  • Appliances: Range, Refrigerator
  • Interior Amenities: Ceiling Fan(s), Eat-in Kitchen
  • Flooring: Laminate, Tile, Vinyl
  • Full Bathrooms: 2
  • Total Bathrooms: 2
  • Basement: Crawl Space
  • Basement: No
  • Total Bedrooms: 3
  • Fireplace: No
  • LivingArea: 1117.0
  • Lot Size Area: 1.01
  • Window Features: Blinds
  • Appliances Range: Yes
  • Basement:Crawl Space: Yes
  • Interior: Basement YN: No
  • Interior: Fireplace YN: No
  • Interior Features: Ceiling Fan(s): Yes
  • Flooring: Vinyl: Yes
  • Interior Features: Eat-in Kitchen: Yes

Exterior Features

  • Roof: Shingle
  • Construction Materials: Vinyl Siding, Brick Veneer
  • Foundation Details: Block
  • List Price: 199000.0
  • Patio And Porch Features: Patio
  • View: Neighborhood, Rural, Trees/Woods
  • View YN: Yes
  • Waterfront: No
  • Construction Materials:Brick Veneer: Yes
  • Window Features:Blinds: Yes
  • Construction Materials:Vinyl Siding: Yes
  • Lot: Waterfront YN: No

Garage/Parking

  • Attached Garage: No
  • Carport: No
  • Garage: Yes
  • Parking Features: Attached Garage, Driveway
  • Parking Features:Driveway: Yes
  • Parking Information: Garage YN: Yes
  • Parking Features: Attached Garage: Yes
  • Parking Information: Carport YN: No

Utilities

  • Sewer: Septic Tank
  • Heating: Electric, Heat Pump
  • Cooling: Heat Pump
  • Cooling: Yes
  • Heating: Yes
  • Laundry Features: Electric Dryer Hookup, Washer Hookup
  • Water Source: Public
  • Heating:Heat Pump2: Yes
  • Sewer Septic Tank: Yes
  • Utilities: Cooling YN: Yes
  • Utilities: Heating YN: Yes
  • Heating: Electric: Yes

Schools

  • Elementary School: Waco
  • High School: Madison Central
  • Middle or Junior School: Clark-Moores

Lot Info

  • Lot Size Acres: 1.01
  • Lot Size Sq Ft: 43996.0
  • Parcel Number: 0109-0001-0022

Ownership History

We collect this data history from publicly available records. To have your information removed, we recommend requesting removal directly through your county’s website.

Date Name Owned For Owner Type

Purchase Details

Listed on
Jun 30, 2025
Closed on
Jul 25, 2025
Sold by
Bought by
Seller's Agent
Kathy Clark
CENTURY 21 Advantage Realty
Buyer's Agent
Paul Blackburn
Century 21 Pinnacle
List Price
$199,000
Sold Price
$195,000
Premium/Discount to List
-$4,000
-2.01%
Views
10
Current Estimated Value
$215,981

Home Financials for this Owner

Home Financials are based on the most recent Mortgage that was taken out on this home.
Estimated Appreciation
$20,981
Avg. Annual Appreciation
10.76%

Purchase Details

Listed on
Jun 29, 2023
Closed on
Aug 11, 2023
Sold by
Bought by
Seller's Agent
Meggan Batey
Keller Williams Legacy Group
Buyer's Agent
Kymberly Clem
eXp Realty, LLC
List Price
$200,000
Sold Price
$180,000
Premium/Discount to List
-$20,000
-10%
Views
292

Home Financials for this Owner

Home Financials are based on the most recent Mortgage that was taken out on this home.
Avg. Annual Appreciation
4.17%
Original Mortgage
$10,000
Interest Rate
6.96%
Mortgage Type
New Conventional
Source: Public Records
Create a Home Valuation Report for This Property
The Home Valuation Report is an in-depth analysis detailing your home's value as well as a comparison with similar homes in the area

Purchase History

We collect this data history from publicly available records. To have your information removed, we recommend requesting removal directly through your county’s website.

Date Buyer Sale Price Title Company
$195,000 None Listed On Document
$180,000 Bluegrass Land Title
Source: Public Records

Mortgage History

We collect this data history from publicly available records. To have your information removed, we recommend requesting removal directly through your county’s website.

Date Status Borrower Loan Amount
Previous Owner $10,000
Previous Owner $176,739
Source: Public Records

Property History

We collect this data history from publicly available records. To have your information removed, we recommend requesting removal directly through your county’s website.

Date Event Price List to Sale Price per Sq Ft Prior Sale
07/25/2025 07/25/25 Sold $195,000 -2.0% $175 / Sq Ft
07/01/2025 07/01/25 Pending -- -- --
06/30/2025 06/30/25 For Sale $199,000 +10.6% $178 / Sq Ft
08/11/2023 08/11/23 Sold $180,000 -6.7% $161 / Sq Ft View Prior Sale
07/23/2023 07/23/23 Pending -- -- --
07/11/2023 07/11/23 Price Changed $193,000 -3.5% $173 / Sq Ft
06/29/2023 06/29/23 For Sale $200,000 -- $179 / Sq Ft
Source: ImagineMLS (Bluegrass REALTORS®)

Tax History

We collect this data history from publicly available records. To have your information removed, we recommend requesting removal directly through your county’s website.

Year Tax Paid Tax Assessment Tax Assessment Total Assessment is a certain percentage of the fair market value that is determined by local assessors to be the total taxable value of land and additions on the property. Land Improvement
2025 $1,697 $180,000 $0 $0
2024 $1,725 $180,000 $0 $0
2023 $1,232 $127,000 $0 $0
2022 $1,236 $127,000 $0 $0
2021 $1,259 $127,000 $0 $0
2020 $1,083 $107,000 $0 $0
2019 $996 $98,000 $0 $0
2018 $996 $98,000 $0 $0
2017 $985 $98,000 $0 $0
2016 $977 $98,000 $0 $0
2015 $954 $98,000 $0 $0
2014 $938 $98,000 $0 $0
2012 $938 $98,000 $98,000 $0
Source: Public Records

Agents Affiliated with this Home

  • Section Image
  • Section Image
  • Section Image
  • Section Image
  • Section Image
See All Agents

Map

Source: ImagineMLS (Bluegrass REALTORS®)

MLS Number: 25014075

ImagineMLS (Bluegrass REALTORS®)

APN: 0109-0001-0022

Your Personal Tour Guide

Ask me questions while you tour the home.