
Landlord's Agent in 2013
Rick Ott
RE/MAX
(254) 338-8238
549 Total Sales



Estimated Value: $181,528
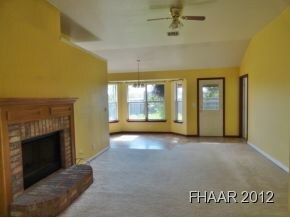
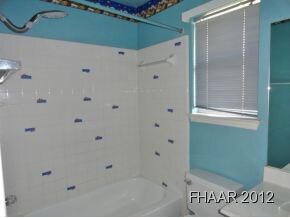
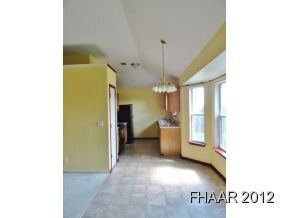
Located in a quiet, established neighborhood, but close to everything youll need! The living room features decorative ledges and a fireplace in a space that is large and open. The Kitchen has updated appliances, perfect for cozy meals. The Master Bath Features a High Raised Back splash in the Garden Tub and dual vanities. The backyard has plenty of space perfect for playing catch and throw parties and an added lot for even more outdoor space. Plus, there is no back yard neighbors, this is an added value!
Last Agent to Rent the Property
Homestead Real Estate License #0494894 Listed on: 04/25/2012
We collect this data history from publicly available records. To have your information removed, we recommend requesting removal directly through your county’s website.
We collect this data history from publicly available records. To have your information removed, we recommend requesting removal directly through your county’s website.
| Date | Buyer | Sale Price | Title Company |
|---|---|---|---|
| -- | Monteith Abstract & Title |
We collect this data history from publicly available records. To have your information removed, we recommend requesting removal directly through your county’s website.
| Date | Status | Borrower | Loan Amount |
|---|---|---|---|
| Closed | -- | ||
| Open | Rivera Thalia Lizette | $157,102 | |
| Previous Owner | Rivera Amy M | $73,125 |
We collect this data history from publicly available records. To have your information removed, we recommend requesting removal directly through your county’s website.
| Date | Event | Price | List to Sale | Price per Sq Ft |
|---|---|---|---|---|
| 06/05/2013 06/05/13 | Rented | $850 | 0.0% | -- |
| 05/06/2013 05/06/13 | Under Contract | -- | -- | -- |
| 04/25/2012 04/25/12 | For Rent | $850 | -- | -- |
We collect this data history from publicly available records. To have your information removed, we recommend requesting removal directly through your county’s website.
| Year | Tax Paid | Tax Assessment Tax Assessment Total Assessment is a certain percentage of the fair market value that is determined by local assessors to be the total taxable value of land and additions on the property. | Land | Improvement |
|---|---|---|---|---|
| 2025 | $2,381 | $145,661 | ||
| 2024 | $2,026 | $145,661 | ||
| 2023 | $2,507 | $132,419 | $0 | $0 |
| 2022 | $2,533 | $120,381 | $0 | $0 |
| 2021 | $2,630 | $115,569 | $22,000 | $93,569 |
| 2020 | $2,509 | $99,488 | $22,000 | $77,488 |
| 2019 | $2,431 | $92,327 | $8,970 | $83,357 |
| 2018 | $2,211 | $90,057 | $8,970 | $81,087 |
| 2017 | $2,206 | $89,389 | $8,970 | $80,419 |
| 2016 | $2,063 | $83,597 | $8,970 | $74,627 |
| 2014 | $1,950 | $85,828 | $0 | $0 |
Landlord's Agent in 2013
Rick Ott
RE/MAX
(254) 338-8238
549 Total Sales
Source: Central Texas MLS (CTXMLS)
MLS Number: 8172748
APN: 151802
Disclaimer: Certain information contained herein is derived from information provided by parties other than Homes.com. All information provided is deemed reliable, but is not guaranteed to be accurate and should be independently verified.
Listing and property data is from an Internet Data Exchange (IDX) provided by the Central Texas MLS.
Some properties which appear for sale on the website may no longer be available because they are for instance, under contract, sold or are no longer being offered for sale.
IDX information is provided exclusively for personal, non-commercial use, and may not be used for any purpose other than to identify prospective properties consumers may be interested in purchasing.
Information is deemed reliable but not guaranteed.
Copyright 2026 Central Texas MLS, All Rights Reserved.
Ask me questions while you tour the home.