
Seller's Agent in 2025
Darryl Bodle
Keller Williams Realty Portland Premiere
(503) 709-4632
1 in this area
1,854 Total Sales

Estimated Value: $344,000 - $403,188

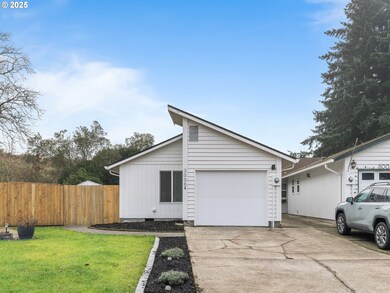
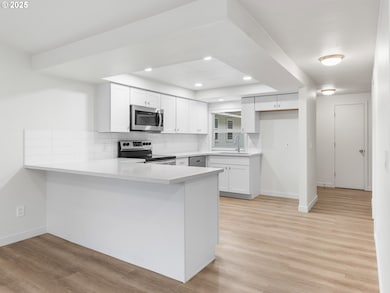
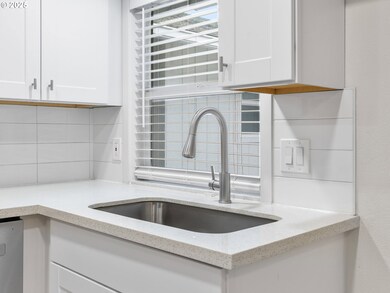
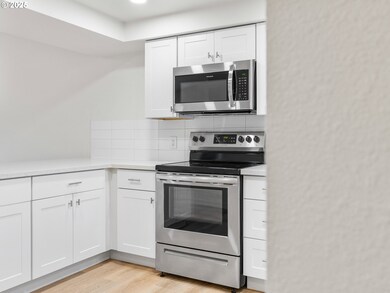
This meticulously updated single-level home offers 3 bedrooms and 2 bathrooms, designed for modern comfort and style. Step inside to find an open-concept floor plan with a light and bright kitchen featuring gleaming stainless steel appliances, sleek tilework, and a convenient eat bar. The kitchen seamlessly flows into the dining area with vaulted ceilings and a slider leading to the backyard—ideal for indoor/outdoor entertaining. The spacious living room, complete with a cozy wood-burning fireplace and vaulted ceilings, is open to both the kitchen and dining space, creating an inviting atmosphere. The primary suite boasts a walk-in shower, while two additional generously sized bedrooms and another well-appointed bathroom provide ample space for all. Enjoy the ease of single-level living with hard surface flooring throughout, plus a dedicated laundry room for added convenience. Outside, retreat to your private, fully fenced yard with a patio and shed—perfect for relaxation and outdoor activities. Nestled in a tranquil neighborhood, this home is just minutes from Oakbrook Park and offers quick access to grocery stores, restaurants, and all the conveniences of community living. Don’t miss the opportunity to make this beautiful home yours!
Last Agent to Sell the Property
Keller Williams Realty Portland Premiere License #25965 Listed on: 01/16/2025
We collect this data history from publicly available records. To have your information removed, we recommend requesting removal directly through your county’s website.
We collect this data history from publicly available records. To have your information removed, we recommend requesting removal directly through your county’s website.
| Date | Buyer | Sale Price | Title Company |
|---|---|---|---|
| $390,600 | Fidelity National Title | ||
| $165,000 | Chicago Title | ||
| $130,000 | Fidelity National Title | ||
| $95,000 | Chicago Title Insurance Co | ||
| $87,000 | Charter Title Corp |
We collect this data history from publicly available records. To have your information removed, we recommend requesting removal directly through your county’s website.
| Date | Status | Borrower | Loan Amount |
|---|---|---|---|
| Open | $292,500 | ||
| Previous Owner | $165,000 | ||
| Previous Owner | $127,991 | ||
| Previous Owner | $94,632 | ||
| Previous Owner | $82,600 |
We collect this data history from publicly available records. To have your information removed, we recommend requesting removal directly through your county’s website.
| Date | Event | Price | List to Sale | Price per Sq Ft |
|---|---|---|---|---|
| 03/28/2025 03/28/25 | Sold | $390,600 | +0.2% | $329 / Sq Ft |
| 02/24/2025 02/24/25 | Pending | -- | -- | -- |
| 02/19/2025 02/19/25 | Price Changed | $389,900 | -2.5% | $329 / Sq Ft |
| 01/16/2025 01/16/25 | For Sale | $399,900 | -- | $337 / Sq Ft |
We collect this data history from publicly available records. To have your information removed, we recommend requesting removal directly through your county’s website.
| Year | Tax Paid | Tax Assessment Tax Assessment Total Assessment is a certain percentage of the fair market value that is determined by local assessors to be the total taxable value of land and additions on the property. | Land | Improvement |
|---|---|---|---|---|
| 2025 | $3,151 | $333,671 | $193,050 | $140,621 |
| 2024 | $3,024 | $317,349 | $193,050 | $124,299 |
| 2023 | $3,091 | $299,808 | $193,050 | $106,758 |
| 2022 | $2,731 | $319,068 | $193,050 | $126,018 |
| 2021 | $2,727 | $267,407 | $165,000 | $102,407 |
| 2020 | $2,241 | $252,352 | $128,440 | $123,912 |
| 2019 | $1,984 | $209,374 | $89,700 | $119,674 |
| 2018 | $2,186 | $199,623 | $0 | $0 |
| 2017 | $1,978 | $176,829 | $0 | $0 |
| 2016 | $1,805 | $165,594 | $0 | $0 |
| 2015 | $1,829 | $144,691 | $0 | $0 |
| 2014 | -- | $140,186 | $0 | $0 |
| 2013 | -- | $126,373 | $0 | $0 |
Seller's Agent in 2025
Darryl Bodle
Keller Williams Realty Portland Premiere
(503) 709-4632
1 in this area
1,854 Total Sales
Seller Co-Listing Agent in 2025
Michael Brazie
Keller Williams Realty Portland Premiere
(503) 317-3557
1 in this area
56 Total Sales
Buyer's Agent in 2025
Lauren Perreault
Fiv Realty Co
(503) 683-1885
1 in this area
52 Total Sales
Source: Regional Multiple Listing Service (RMLS)
MLS Number: 479517860
APN: 108491-575
Disclaimer: Certain information contained herein is derived from information provided by parties other than Homes.com. All information provided is deemed reliable, but is not guaranteed to be accurate and should be independently verified.
The content relating to real estate for sale on this web site comes in part from the IDX program of the RMLS™ of Portland, Oregon. Real estate listings held by brokerage firms other than Ten-X are marked with the RMLS™ logo, and detailed information about these properties includes the names of the listing brokers. Listing content is copyright © 2026 RMLS™, Portland, Oregon. Some properties which appear for sale on this web site may subsequently have sold or may no longer be available. All information provided is deemed reliable but is not guaranteed and should be independently verified.
Ask me questions while you tour the home.