NOT LISTED FOR SALE

Estimated Value: $675,000 - $721,204

5 Beds
2 Baths
2,318 Sq Ft
$298/Sq Ft Est. Value

Sale Details

Date Sold: December 23, 2025

Last sale price $680,000 $293 Per Sq Ft

Est. 2% increase in value since last sale

Current estimated payment $4,032 / mo

61 Days on Market

Highlights

  • Private Pool
  • 0.29 Acre Lot
  • Granite Countertops
  • Solar Power System
  • Wood Flooring
  • No HOA

About This Home

As of December 2025

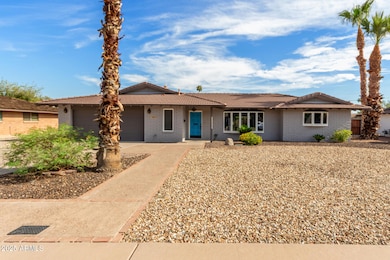
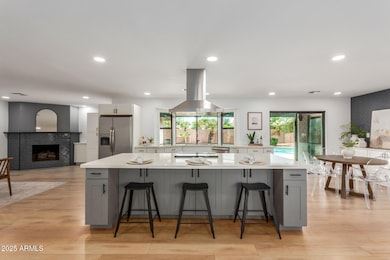
You'll love this remodeled Tempe 5 bed, 2 bath home with pool & 2-car garage! Step inside to an open floorplan & gourmet kitchen with stainless steel appliances, quartz counters and large island. The family room area also has a fireplace & pool table perfect for relaxing. (Pool table is included.) Out back you'll find a large covered patio & sparkling pool for cooling off on summer days. Back inside are 5 good-sized bedrooms with newer flooring. The guest bath features upgraded tile shower & tub area & dual vanity w/quartz counters. The primary bedroom features barn door entrance, two closets & offers bath w/dual sinks, & tile walk-in shower. Washer dryer included. Pool & landscape service included. Close to freeways, shopping & all Tempe has to offer. View today before it's gone!

Last Agent to Sell the Property

Trevor Bradley

Real Broker License #SA645953000 Listed on: 09/19/2025

Real Broker

Last Buyer's Agent

Alexander Prewitt

Real Broker License #SA641140000

Real Broker

Home Details

Home Type

  • Single Family

Est. Annual Taxes

  • $3,315

Year Built

  • Built in 1969

Lot Details

  • 0.29

Parking

  • 2 Car Direct Access Garage

Home Design

  • Tile Roof

Interior Spaces

  • 2,318 Sq Ft Home
  • 1-Story Property
  • Ceiling Fan
  • Gas Fireplace
  • Double Pane Windows
  • Vinyl Clad Windows
  • Wood Frame Window
  • Family Room with Fireplace
  • Breakfast Room
  • Formal Dining Room

Kitchen

  • Kitchen Updated in 2021
  • Eat-In Kitchen
  • Electric Oven or Range
  • Built-In Microwave
  • Dishwasher
  • Kitchen Island
  • Granite Countertops
  • Disposal

Flooring

  • Wood
  • Tile

Bedrooms and Bathrooms

  • 5 Bedrooms
  • Split Bedroom Floorplan
  • Walk-In Closet
  • Bathroom Updated in 2021
  • 2 Full Bathrooms
  • Double Vanity

Laundry

  • Laundry in unit
  • Dryer
  • Washer

Eco-Friendly Details

  • North or South Exposure
  • Solar Power System

Pool

  • Private Pool
  • Fence Around Pool
  • Diving Board

Schools

  • Curry Elementary School
  • Connolly Middle School
  • Mcclintock High School

Utilities

  • Cooling System Updated in 2022
  • Central Air
  • Heating System Uses Natural Gas
  • Plumbing System Updated in 2021
  • Gas Water Heater
  • High Speed Internet
  • Cable TV Available

Additional Features

  • Covered Patio or Porch
  • 12,497 Sq Ft Lot

Community Details

  • No Home Owners Association
  • Association fees include no fees
  • Built by Uknown
  • Lot 92 Shalimar Estates Addition No 1 Mcr 010405 Subdivision

Listing and Financial Details

  • Tax Lot 92
  • Assessor Parcel Number 133-47-096

Home Details

Home Type

Single Family

Est. Annual Taxes

$3,315

Year Built

Built in 1969

Lot Details

0.29 Acres

Parking

2

Listing Details

  • Cross Street: Price (101 Fwy) & Southern Avenue
  • Property Type: Residential
  • Ownership: Fee Simple
  • Updated Partial or Full Bathrooms: Full
  • Bathrooms Year Updated: 2021
  • Updated Floors: Full
  • Updated Heating or Cooling Units: Full
  • Items Updated Ht Cool Yr Updated: 2022
  • Updated Kitchen: Full
  • Items Updated Kitchen Yr Updated: 2021
  • Updated Plumbing: Partial
  • Items Updated Plmbg Yr Updated: 2021
  • Separate Den Office Sep Den Office: N
  • Year Built: 1969
  • Tax Year: 2024
  • Property Sub Type: Single Family Residence
  • Horses: No
  • Lot Size Acres: 0.29
  • Subdivision Name: LOT 92 SHALIMAR ESTATES ADDITION NO 1 MCR 010405
  • Architectural Style: Ranch
  • Efficiency: Solar Panels
  • Property Attached Yn: No
  • General Property Description:PriceSqFt: 293.35
  • Special Features: VirtualTour

Interior Features

  • Flooring: Tile, Wood
  • Basement YN: No
  • Possible Use: None
  • Spa Features: None
  • Appliances: Dishwasher, Disposal, Refrigerator, Microwave, Washer, Dryer
  • Full Bathrooms: 2
  • Total Bedrooms: 5
  • Fireplace Features: Family Room, Gas
  • Fireplaces: 1
  • Fireplace: Yes
  • Interior Amenities: 3/4 Bath Master Bdrm, Double Vanity, Eat-in Kitchen, Kitchen Island, Granite Counters, High Speed Internet
  • Living Area: 2318.0
  • Stories: 1
  • Window Features: Vinyl Frame, Wood Frames, Dual Pane

Exterior Features

  • Fencing: Block
  • Lot Features: North/South Exposure, Gravel/Stone Front, Gravel/Stone Back
  • Pool Features: Fenced, Diving Pool
  • Pool Private: Yes
  • Disclosures: Seller Discl Avail, Agency Discl Req
  • Construction Type: Slump Block, Painted
  • Other Structures: Gazebo
  • Patio And Porch Features: Patio, Covered Patio(s)
  • Roof: Tile

Garage/Parking

  • Total Covered Spaces: 2.0
  • Parking Features: Attch'd Gar Cabinets, Direct Access
  • Attached Garage: No
  • Garage Spaces: 2.0
  • Open Parking Spaces: 2.0

Utilities

  • Cooling: Ceiling Fan(s), Central Air
  • Heating: Natural Gas
  • Laundry Features: Inside
  • Cooling Y N: Yes
  • Heating Yn: Yes
  • Water Source: Public

Condo/Co-op/Association

  • Association: No

Association/Amenities

  • Association Fees:PAD Fee YN2: N

Fee Information

  • Association Fee Includes: No Fees

Schools

  • Elementary School: Curry Elementary School
  • High School: McClintock High School
  • Junior High Dist: Tempe Union High School District
  • Middle Or Junior School: Connolly Middle School

Lot Info

  • Land Lease: No
  • Lot Size Sq Ft: 12497.0
  • Parcel #: 133-47-096

Building Info

  • Builder Name: Uknown

Tax Info

  • Tax Annual Amount: 3315.0
  • Tax Book Number: 133.0
  • Tax Lot: 92
  • Tax Map Number: 47.0

Ownership History

Date Name Owned For Owner Type

Purchase Details

Listed on
Sep 19, 2025
Closed on
Dec 18, 2025
Sold by
Beck Zachary L
Bought by
Odish Randy and Dongell Christine
Seller's Agent
Trevor Bradley
Real Broker
Buyer's Agent
Alexander Prewitt
Real Broker
List Price
$754,900
Sold Price
$680,000
Premium/Discount to List
-$74,900
-9.92%
Views
152
Current Estimated Value
$690,301

Home Financials for this Owner

Home Financials are based on the most recent Mortgage that was taken out on this home.
Estimated Appreciation
$10,301
Avg. Annual Appreciation
3.74%
Original Mortgage
$612,000
Outstanding Balance
$610,829
Interest Rate
6.22%
Mortgage Type
New Conventional
Estimated Equity
$79,472

Purchase Details

Listed on
Nov 11, 2020
Closed on
Nov 16, 2020
Sold by
Patterson Julia A
Bought by
Beck Zachary L
Seller's Agent
Kimberly D. Hunter
Infinity & Associates Real Estate
Buyer's Agent
Trevor Bradley
Real Broker
List Price
$475,000
Sold Price
$482,500
Premium/Discount to List
$7,500
1.58%

Home Financials for this Owner

Home Financials are based on the most recent Mortgage that was taken out on this home.
Avg. Annual Appreciation
7.07%
Original Mortgage
$378,500
Interest Rate
2.8%
Mortgage Type
New Conventional

Purchase Details

Closed on
Oct 13, 2020
Sold by
Beck Paris
Bought by
Beck Zachary L

Home Financials for this Owner

Home Financials are based on the most recent Mortgage that was taken out on this home.
Original Mortgage
$378,500
Interest Rate
2.8%
Mortgage Type
New Conventional

Purchase Details

Listed on
Nov 4, 2011
Closed on
Mar 12, 2012
Sold by
Stoddard James J and Renee Stoddard T
Bought by
Patterson Julia A
Seller's Agent
John Karam
Gentry Real Estate
Buyer's Agent
Kimberly D. Hunter
RE/MAX Signature
List Price
$284,900
Sold Price
$246,500
Premium/Discount to List
-$38,400
-13.48%

Home Financials for this Owner

Home Financials are based on the most recent Mortgage that was taken out on this home.
Avg. Annual Appreciation
7.53%
Original Mortgage
$240,250
Interest Rate
3.75%
Mortgage Type
FHA

Purchase Details

Closed on
Sep 7, 2000
Sold by
Stoddard Jeffrey L and Stoddard Melanie
Bought by
Stoddard James J and Renee Stoddard T

Purchase Details

Closed on
Mar 17, 1998
Sold by
Robinson Curtis F and Duran Maite
Bought by
Stoddard Jeffrey L and Stoddard Melanie

Home Financials for this Owner

Home Financials are based on the most recent Mortgage that was taken out on this home.
Original Mortgage
$143,200
Interest Rate
3.95%
Mortgage Type
New Conventional

Purchase Details

Closed on
Jun 23, 1995
Sold by
Matsch Lee A and Matsch Diane N
Bought by
Robinson Dr Curtis F and Duran Maite

Home Financials for this Owner

Home Financials are based on the most recent Mortgage that was taken out on this home.
Original Mortgage
$154,755
Interest Rate
7.62%
Mortgage Type
New Conventional
Source: Public Records
Create a Home Valuation Report for This Property
The Home Valuation Report is an in-depth analysis detailing your home's value as well as a comparison with similar homes in the area

Home Values in the Area

Source: Public Records

Average Home Value in this Area


Source: Public Records

Purchase History

We collect this data history from publicly available records. To have your information removed, we recommend requesting removal directly through your county’s website.

Date Buyer Sale Price Title Company
Odish Randy $680,000 Fidelity National Title Agency
Beck Zachary L $482,500 First American Title Ins Co
Beck Zachary L -- First American Title Ins Co
Patterson Julia A $246,500 Great American Title Agency
Stoddard James J $213,052 Chicago Title Insurance Co
Stoddard Jeffrey L $179,000 Chicago Title Insurance Co
Robinson Dr Curtis F $162,900 Chicago Title Insurance Co
Source: Public Records

Mortgage History

We collect this data history from publicly available records. To have your information removed, we recommend requesting removal directly through your county’s website.

Date Status Borrower Loan Amount
Open Odish Randy $612,000
Previous Owner Beck Zachary L $378,500
Previous Owner Patterson Julia A $240,250
Previous Owner Stoddard Jeffrey L $143,200
Previous Owner Robinson Dr Curtis F $154,755
Source: Public Records

Property History

Date Event Price List to Sale Price per Sq Ft Prior Sale
01/02/2026 01/02/26 Off Market $4,700 -- --
12/23/2025 12/23/25 Sold $680,000 -4.9% $293 / Sq Ft
12/16/2025 12/16/25 Price Changed $714,900 0.0% $308 / Sq Ft
11/19/2025 11/19/25 Pending -- -- --
11/19/2025 11/19/25 Price Changed $714,900 -1.4% $308 / Sq Ft
11/14/2025 11/14/25 Price Changed $724,900 -0.6% $313 / Sq Ft
11/03/2025 11/03/25 Price Changed $729,000 -0.7% $314 / Sq Ft
10/16/2025 10/16/25 Price Changed $734,000 -1.5% $317 / Sq Ft
10/09/2025 10/09/25 Price Changed $745,000 -0.7% $321 / Sq Ft
10/02/2025 10/02/25 Price Changed $749,900 -0.5% $324 / Sq Ft
09/26/2025 09/26/25 Price Changed $753,900 -0.1% $325 / Sq Ft
09/19/2025 09/19/25 For Sale $754,900 0.0% $326 / Sq Ft
08/10/2024 08/10/24 Rented $4,700 0.0% --
08/10/2024 08/10/24 Under Contract -- -- --
08/06/2024 08/06/24 For Rent $4,700 0.0% --
12/16/2020 12/16/20 Sold $482,500 +1.6% $208 / Sq Ft View Prior Sale
11/11/2020 11/11/20 For Sale $475,000 +92.7% $205 / Sq Ft
03/16/2012 03/16/12 Sold $246,500 -5.1% $106 / Sq Ft View Prior Sale
02/22/2012 02/22/12 Pending -- -- --
02/14/2012 02/14/12 Price Changed $259,800 0.0% $112 / Sq Ft
01/26/2012 01/26/12 Price Changed $259,900 -3.7% $112 / Sq Ft
01/03/2012 01/03/12 Price Changed $269,900 -3.6% $116 / Sq Ft
12/02/2011 12/02/11 Price Changed $279,900 -1.8% $121 / Sq Ft
11/04/2011 11/04/11 For Sale $284,900 -- $123 / Sq Ft
Source: Arizona Regional Multiple Listing Service (ARMLS)

Tax History

Year Tax Paid Tax Assessment Tax Assessment Total Assessment is a certain percentage of the fair market value that is determined by local assessors to be the total taxable value of land and additions on the property. Land Improvement
2025 $3,547 $31,250 -- --
2024 $3,458 $29,762 -- --
2023 $3,458 $48,480 $9,690 $38,790
2022 $3,317 $37,100 $7,420 $29,680
2021 $3,340 $35,800 $7,160 $28,640
2020 $2,814 $32,710 $6,540 $26,170
2019 $2,760 $31,670 $6,330 $25,340
2018 $2,686 $29,480 $5,890 $23,590
2017 $2,602 $28,060 $5,610 $22,450
2016 $2,590 $28,550 $5,710 $22,840
2015 $2,505 $26,810 $5,360 $21,450
Source: Public Records

Agents Affiliated with this Home

  • Section Image
  • Section Image
  • Section Image
  • Section Image
See All Agents

Map

Source: Arizona Regional Multiple Listing Service (ARMLS)

MLS Number: 6918248

Arizona Regional Multiple Listing Service (ARMLS)

APN: 133-47-096

Your Personal Tour Guide

Ask me questions while you tour the home.