
Tricia Erickson
Patterson-Schwartz-Rehoboth
(302) 310-4495
70 Total Sales
1 in Milton
$255,000 Price




Estimated Value: $403,123 - $438,000
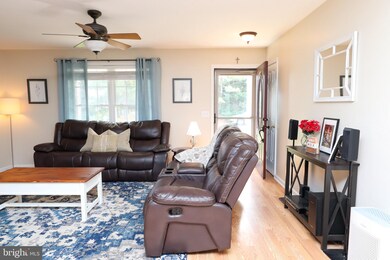
Welcome to Overbrook Shores - a well established neighborhood just minutes from the DE Beaches. This spacious floor plan offers a nice sized living room that opens to the dining and kitchen area with peninsula island and opens to the sunroom with vaulted ceiling and tile floor. On one end of the house you have the primary bedroom with walk in closet and ensuite with two more bedrooms and a second full bathroom in the hallway. The interior is highlighted with engineered hardwood and tile flooring throughout the entire home and beautiful solid surface counter tops. The property backs up to Cave Neck Road however, it is very private with vinyl privacy fencing in the backyard and offers plenty of room to add a pool or hot tub! The community offers a private boat ramp on Red Mill Pond for all your recreational needs. New roof in 2020 and HVAC in 2018. Call to schedule your private showing today!
Last Agent to Sell the Property
(302) 856-1458 russell@griffinhigginsteam.com Keller Williams Realty License #RA-0020424 Listed on: 10/27/2021
Co-Listed By
(302) 856-1458 ed@griffinhigginsteam.com Keller Williams Realty License #RS-0016525
We collect this data history from publicly available records. To have your information removed, we recommend requesting removal directly through your county’s website.
Tricia Erickson
Patterson-Schwartz-Rehoboth
(302) 310-4495
70 Total Sales
1 in Milton
$255,000 Price
Linda Rosatelli
Iron Valley Real Estate at The Beach
(443) 981-2245
25 Total Sales
1 in Milton
$261,000 Price
Angela Newman
Keller Williams Realty
(224) 313-4530
15 Total Sales
6 in Milton
$385K - $1M Price Range
JN
Jaasi Nunez
Keller Williams Realty
(302) 204-2135
87 Total Sales
4 in Milton
$232K - $860K Price Range
Shaun Tull
Jack Lingo - Rehoboth
(302) 253-7645
274 Total Sales
7 in Milton
$85K - $7.8M Price Range
Mrs. Yokayra Gamez
Real Broker, LLC
(302) 257-6974
9 Total Sales
1 in Milton
$360,000 Price
We collect this data history from publicly available records. To have your information removed, we recommend requesting removal directly through your county’s website.
| Date | Buyer | Sale Price | Title Company |
|---|---|---|---|
| $357,500 | None Available | ||
| Sellers Michael Keith | $45,700 | -- |
We collect this data history from publicly available records. To have your information removed, we recommend requesting removal directly through your county’s website.
| Date | Status | Borrower | Loan Amount |
|---|---|---|---|
| Open | $351,024 | ||
| Previous Owner | Berry Bethany C | $224,000 | |
| Previous Owner | Sellers Michael Keith | $31,000 | |
| Previous Owner | Sellers Michael Keith | $144,000 |
We collect this data history from publicly available records. To have your information removed, we recommend requesting removal directly through your county’s website.
| Date | Event | Price | List to Sale | Price per Sq Ft | Prior Sale |
|---|---|---|---|---|---|
| 12/16/2021 12/16/21 | Sold | $357,500 | +6.7% | $233 / Sq Ft | |
| 10/28/2021 10/28/21 | Pending | -- | -- | -- | |
| 10/27/2021 10/27/21 | For Sale | $335,000 | +42.6% | $218 / Sq Ft | |
| 11/03/2017 11/03/17 | Sold | $235,000 | -5.6% | $153 / Sq Ft | View Prior Sale |
| 09/19/2017 09/19/17 | Pending | -- | -- | -- | |
| 08/02/2017 08/02/17 | Price Changed | $249,000 | -16.7% | $162 / Sq Ft | |
| 08/23/2016 08/23/16 | For Sale | $299,000 | -- | $195 / Sq Ft |
We collect this data history from publicly available records. To have your information removed, we recommend requesting removal directly through your county’s website.
| Year | Tax Paid | Tax Assessment Tax Assessment Total Assessment is a certain percentage of the fair market value that is determined by local assessors to be the total taxable value of land and additions on the property. | Land | Improvement |
|---|---|---|---|---|
| 2025 | $784 | $18,950 | $2,500 | $16,450 |
| 2024 | $934 | $18,950 | $2,500 | $16,450 |
| 2023 | $933 | $18,950 | $2,500 | $16,450 |
| 2022 | $901 | $18,950 | $2,500 | $16,450 |
| 2021 | $892 | $18,950 | $2,500 | $16,450 |
| 2020 | $890 | $18,950 | $2,500 | $16,450 |
| 2019 | $891 | $18,950 | $2,500 | $16,450 |
| 2018 | $832 | $18,950 | $0 | $0 |
| 2017 | $797 | $18,950 | $0 | $0 |
| 2016 | $757 | $18,950 | $0 | $0 |
| 2015 | $723 | $18,950 | $0 | $0 |
| 2014 | $718 | $18,950 | $0 | $0 |
Seller's Agent in 2021
Russell Griffin
Keller Williams Realty
(302) 745-1083
800 Total Sales
Seller Co-Listing Agent in 2021
ED HIGGINS
Keller Williams Realty
(302) 841-0283
165 Total Sales
Buyer's Agent in 2021
Steven Willis
Coldwell Banker Realty
(302) 258-8700
40 Total Sales
Seller's Agent in 2017
TERESA ROGERS
WILGUS ASSOCIATES-L
(302) 645-9215
40 Total Sales
Source: Bright MLS
MLS Number: DESU2008412
APN: 235-22.00-135.00
Disclaimer: Certain information contained herein is derived from information provided by parties other than Homes.com. All information provided is deemed reliable, but is not guaranteed to be accurate and should be independently verified.
The data relating to real estate for sale on this website appears in part through the BRIGHT Internet Data Exchange program, a voluntary cooperative exchange of property listing data between licensed real estate brokerage firms, and is provided by BRIGHT through a licensing agreement.
Listing information is from various brokers who participate in the Bright MLS IDX program and not all listings may be visible on the site.
The property information being provided on or through the website is for the personal, non-commercial use of consumers and such information may not be used for any purpose other than to identify prospective properties consumers may be interested in purchasing.
Some properties which appear for sale on the website may no longer be available because they are for instance, under contract, sold or are no longer being offered for sale.
Property information displayed is deemed reliable but is not guaranteed.
Copyright 2026 Bright MLS, Inc.
Ask me questions while you tour the home.