
Jim Keating
Keller Williams Realty Centre
(240) 376-2694
163 Total Sales
3 in Wormans Mill
$395K - $445K Price Range

Estimated Value: $723,699
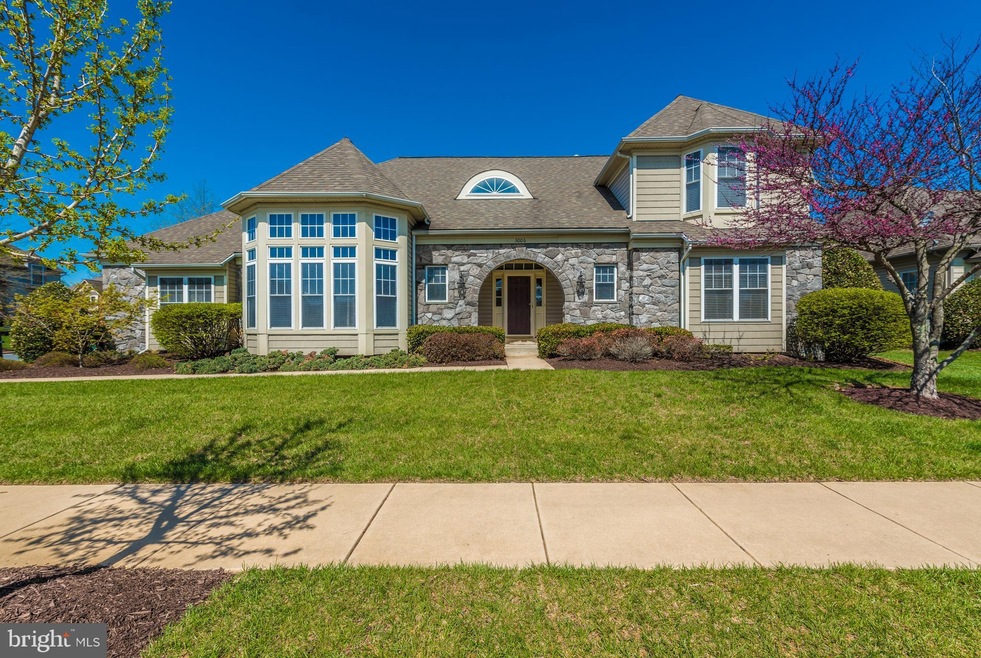

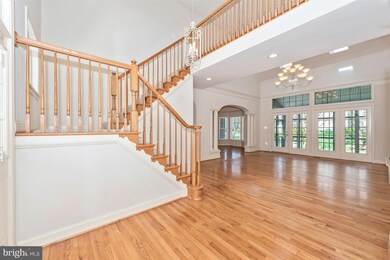
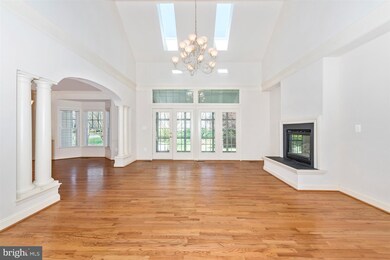
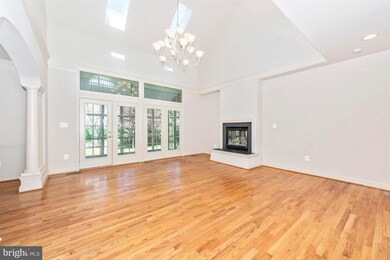
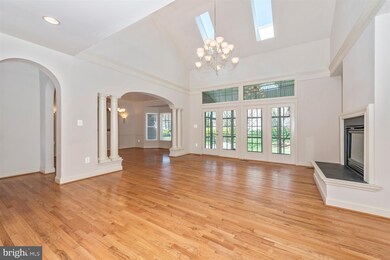
Prepare to fall in love! From the moment you pull up to this premiere corner lot, w/ professional landscaping, across from Arbor Square Park, this home catches your eye! Inside you'll find generous living spaces, a main level master suite, open kitchen with breakfast room and family room. Large unfinished basement - ready for you to make it your own! Plus a 2-car garage, screen porch, and patio.
Last Agent to Sell the Property
(301) 695-3020 info@realestateteams.com Real Estate Teams, LLC License #WVB260301206 Listed on: 04/24/2018
We collect this data history from publicly available records. To have your information removed, we recommend requesting removal directly through your county’s website.
Jim Keating
Keller Williams Realty Centre
(240) 376-2694
163 Total Sales
3 in Wormans Mill
$395K - $445K Price Range
Tony Villeda
Vista Properties Group
(844) 365-2166
131 Total Sales
1 in Wormans Mill
$413,000 Price
Charlotte Savoy
The KW Collective
(667) 771-4326
671 Total Sales
1 in Wormans Mill
$425,000 Price
Tara Lowe
Samson Properties
(681) 261-0333
163 Total Sales
1 in Wormans Mill
$225,000 Price
Emmy Jungmarker
Long & Foster Real Estate, Inc.
(202) 883-6859
59 Total Sales
1 in Wormans Mill
$640,000 Price
Karen Rollings
EXP Realty, LLC
(202) 902-7464
500 Total Sales
2 in Wormans Mill
$512K - $620K Price Range
We collect this data history from publicly available records. To have your information removed, we recommend requesting removal directly through your county’s website.
| Date | Buyer | Sale Price | Title Company |
|---|---|---|---|
| $505,000 | None Available | ||
| Pishvian Rita J | -- | None Available | |
| Deheza Alberto | $430,634 | -- |
We collect this data history from publicly available records. To have your information removed, we recommend requesting removal directly through your county’s website.
| Date | Status | Borrower | Loan Amount |
|---|---|---|---|
| Open | $36,620 | ||
| Closed | Hadid Bassel N | $28,925 | |
| Open | Hadid Bassel | $495,853 | |
| Previous Owner | Deheza Alberto | $176,187 | |
| Previous Owner | Deheza Alberto | $400,000 |
We collect this data history from publicly available records. To have your information removed, we recommend requesting removal directly through your county’s website.
| Date | Event | Price | List to Sale | Price per Sq Ft |
|---|---|---|---|---|
| 06/22/2018 06/22/18 | Sold | $505,000 | -1.9% | $175 / Sq Ft |
| 05/26/2018 05/26/18 | Pending | -- | -- | -- |
| 05/23/2018 05/23/18 | For Sale | $515,000 | 0.0% | $179 / Sq Ft |
| 05/16/2018 05/16/18 | Pending | -- | -- | -- |
| 04/27/2018 04/27/18 | For Sale | $515,000 | -- | $179 / Sq Ft |
We collect this data history from publicly available records. To have your information removed, we recommend requesting removal directly through your county’s website.
| Year | Tax Paid | Tax Assessment Tax Assessment Total Assessment is a certain percentage of the fair market value that is determined by local assessors to be the total taxable value of land and additions on the property. | Land | Improvement |
|---|---|---|---|---|
| 2026 | $10,511 | $595,833 | ||
| 2025 | $10,511 | $571,000 | $118,300 | $452,700 |
| 2024 | $9,944 | $537,767 | $0 | $0 |
| 2023 | $9,073 | $504,533 | $0 | $0 |
| 2022 | $8,451 | $471,300 | $95,200 | $376,100 |
| 2021 | $8,116 | $459,033 | $0 | $0 |
| 2020 | $7,991 | $446,767 | $0 | $0 |
| 2019 | $7,770 | $434,500 | $79,700 | $354,800 |
| 2018 | $7,679 | $430,500 | $0 | $0 |
| 2017 | $7,538 | $434,500 | $0 | $0 |
| 2016 | $7,571 | $422,500 | $0 | $0 |
| 2015 | $7,571 | $422,500 | $0 | $0 |
| 2014 | $7,571 | $422,500 | $0 | $0 |
Seller's Agent in 2018
Jim Bass
Real Estate Teams, LLC
(301) 695-0000
38 in this area
407 Total Sales
Buyer's Agent in 2018
Justin Grubby
Maryland Realty, LLC.
(240) 626-4276
2 in this area
36 Total Sales
Source: Bright MLS
MLS Number: 1000340026
APN: 02-235498
Disclaimer: Certain information contained herein is derived from information provided by parties other than Homes.com. All information provided is deemed reliable, but is not guaranteed to be accurate and should be independently verified.
The data relating to real estate for sale on this website appears in part through the BRIGHT Internet Data Exchange program, a voluntary cooperative exchange of property listing data between licensed real estate brokerage firms, and is provided by BRIGHT through a licensing agreement.
Listing information is from various brokers who participate in the Bright MLS IDX program and not all listings may be visible on the site.
The property information being provided on or through the website is for the personal, non-commercial use of consumers and such information may not be used for any purpose other than to identify prospective properties consumers may be interested in purchasing.
Some properties which appear for sale on the website may no longer be available because they are for instance, under contract, sold or are no longer being offered for sale.
Property information displayed is deemed reliable but is not guaranteed.
Copyright 2026 Bright MLS, Inc.
Ask me questions while you tour the home.