
Chris Kew
RE/MAX Precision
(515) 500-2960
281 Total Sales
3 in Fairmont Park
$206K - $280K Price Range
Estimated Value: $224,402 - $238,000
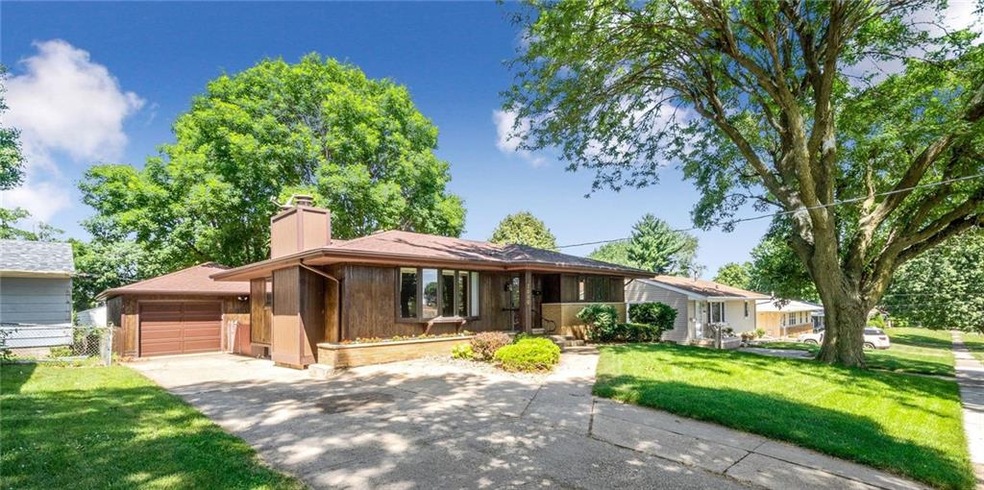
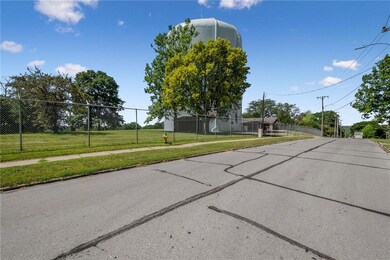
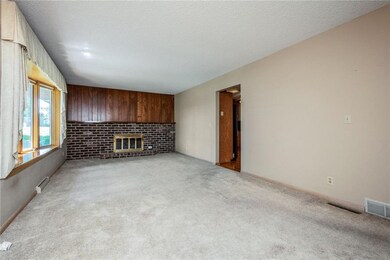
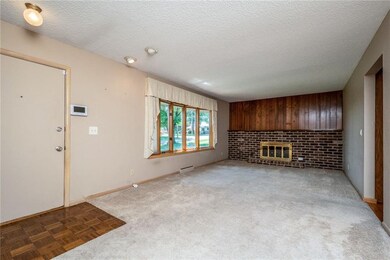
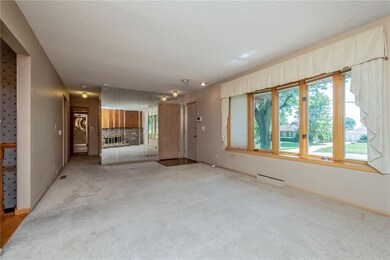
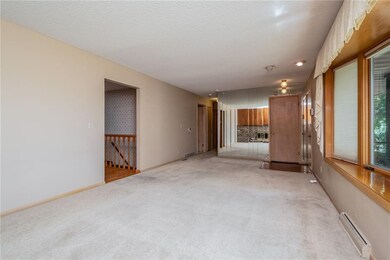
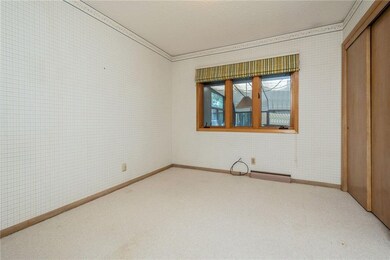
IN THE SHADOW OF NOLLEN WATERTOWER-E26TH ST & HULL AVE-HEART OF THE FAIRMOUNT PARK NEIGHBORHOOD SERVING AS THE HUB BETWEEN GARTON ELEMENTARY, FAIRMOUNT PARK & GOODRELL MIDDLE SCHOOL LITERALLY 3 BLKS AWAY SETS A WELL-CARED ONE OWNER, 3 BR HOME SEEKING A NEW FAMILY TO LOVE & BE LOVED CALLING IT THEIR OWN; DISCOVER A FEELING OF BEING HOME UPON ENTERING A SPACIOUS LIVING RM & FULL WALL GAS FP AS AROMAS FROM AN EVENING MEAL IS PREPARED IN AN UPDATED KITCHEN-NEWER SS REFRIG/FRENCH DRS&2 ICEMAKERS, DW, HARDWOOD FLRS CONVENIENTLY ADJACENT TO A GLASS 3 SEASON RM WHERE MANY MEALS WILL BE TAKEN OR FAMILY ACTIVITIES OR JUST TIME FOR A QUIET CUP OF COFFEE BIRDWATCHING; LWR LVL FAMILY RM FEATURES 2ND GAS FP; AMENITIES-FENCED BACK YD, LGE TREATED MARSHALL SEEDLESS ASH TREES, GARAGE W/ATTCHD SCREEN-IN PATIO, NEW HVAC-APRIL 2019, BA-NEWER COMMODE, SINK/FAUCET & FLOORING, AUTOMATIC LAWN SPRINKLER SYSTEM-FRNT/BCK YDS SERVICED BY RAIN KING-FALL CLS-PD, ROOF 7+/-YRS OLD, ENERGY SAVING ATTIC LINING
Last Buyer's Agent
Nancy Johnson
Platinum Realty LLC
We collect this data history from publicly available records. To have your information removed, we recommend requesting removal directly through your county’s website.
Chris Kew
RE/MAX Precision
(515) 500-2960
281 Total Sales
3 in Fairmont Park
$206K - $280K Price Range
Aaron Bircher
Keller Williams Siouxland
(712) 639-6679
279 Total Sales
1 in Fairmont Park
$222,000 Price
Jason Rude
Rude Realty
(515) 400-4122
346 Total Sales
3 in Fairmont Park
$196K - $205K Price Range
Adam Bugbee
Real Broker, LLC
(515) 400-3855
238 Total Sales
1 in Fairmont Park
$60,000 Price
Katey Farrell
RE/MAX Precision
(515) 400-4175
66 Total Sales
1 in Fairmont Park
$85,000 Price
Heather Rawlins
Iowa Realty Colfax
(515) 219-8941
289 Total Sales
2 in Fairmont Park
$205K - $255K Price Range
We collect this data history from publicly available records. To have your information removed, we recommend requesting removal directly through your county’s website.
| Date | Buyer | Sale Price | Title Company |
|---|---|---|---|
| $175,000 | None Available |
We collect this data history from publicly available records. To have your information removed, we recommend requesting removal directly through your county’s website.
| Date | Status | Borrower | Loan Amount |
|---|---|---|---|
| Open | $121,000 | ||
| Closed | $120,000 | ||
| Previous Owner | $60,248 |
We collect this data history from publicly available records. To have your information removed, we recommend requesting removal directly through your county’s website.
| Date | Event | Price | List to Sale | Price per Sq Ft |
|---|---|---|---|---|
| 08/30/2019 08/30/19 | Sold | $175,000 | 0.0% | $174 / Sq Ft |
| 08/30/2019 08/30/19 | Pending | -- | -- | -- |
| 07/15/2019 07/15/19 | For Sale | $175,000 | -- | $174 / Sq Ft |
We collect this data history from publicly available records. To have your information removed, we recommend requesting removal directly through your county’s website.
| Year | Tax Paid | Tax Assessment Tax Assessment Total Assessment is a certain percentage of the fair market value that is determined by local assessors to be the total taxable value of land and additions on the property. | Land | Improvement |
|---|---|---|---|---|
| 2025 | $3,726 | $229,500 | $36,600 | $192,900 |
| 2024 | $3,726 | $206,900 | $32,600 | $174,300 |
| 2023 | $4,050 | $206,900 | $32,600 | $174,300 |
| 2022 | $4,016 | $180,700 | $29,100 | $151,600 |
| 2021 | $3,890 | $180,700 | $29,100 | $151,600 |
| 2020 | $4,264 | $164,500 | $26,400 | $138,100 |
| 2019 | $3,862 | $164,500 | $26,400 | $138,100 |
| 2018 | $3,590 | $143,700 | $22,600 | $121,100 |
| 2017 | $3,356 | $143,700 | $22,600 | $121,100 |
| 2016 | $3,264 | $132,600 | $20,600 | $112,000 |
| 2015 | $3,264 | $132,600 | $20,600 | $112,000 |
| 2014 | $3,216 | $134,500 | $20,500 | $114,000 |
Seller's Agent in 2019
Barry Hesse
RE/MAX
(515) 249-0084
44 Total Sales
N
Buyer's Agent in 2019
Nancy Johnson
Platinum Realty LLC
Source: Des Moines Area Association of REALTORS®
MLS Number: 586659
APN: 060-03403138000
Disclaimer: Certain information contained herein is derived from information provided by parties other than Homes.com. All information provided is deemed reliable, but is not guaranteed to be accurate and should be independently verified.
IDX information is provided exclusively for personal, non-commercial use, and may not be used for any purpose other than to identify prospective properties consumers may be interested in purchasing. Information is deemed reliable but not guaranteed.
Ask me questions while you tour the home.