$1,125,000
SOLD JUN 30, 2026

3006 E Posey Ct Payson, AZ 85541

Payson Area
3 Beds
2.5 Baths
3,542 Sq Ft
1.05 Acre Lot

Sale Details

Date Sold: June 30, 2026

$318 Per Sq Ft

13% Below List Price

372 Days on Market

Highlights

  • Horses Allowed On Property
  • Gated Community
  • Fireplace in Primary Bedroom
  • RV Access or Parking
  • Waterfront
  • Vaulted Ceiling

About This Home

As of June 2026

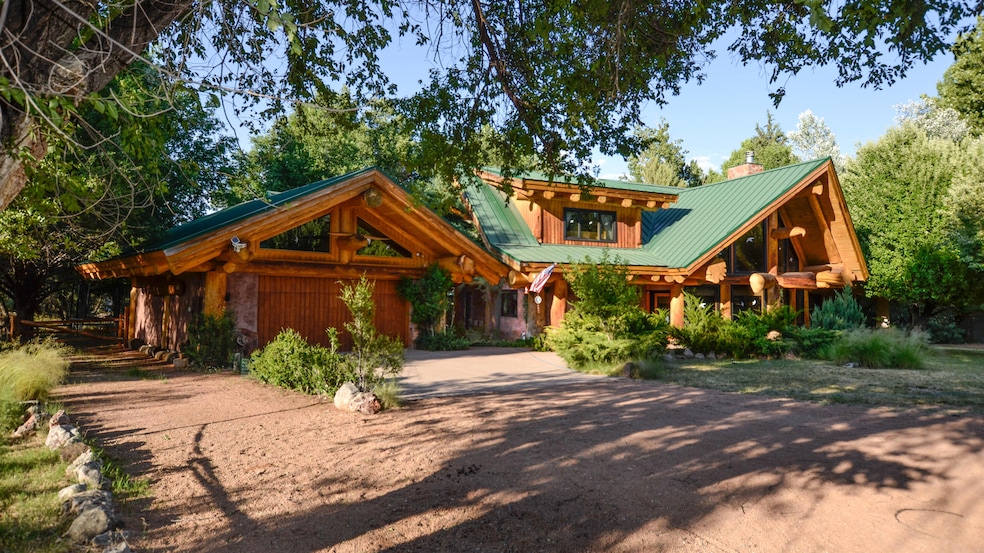
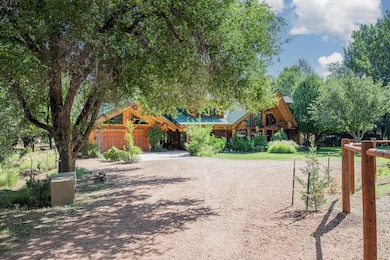
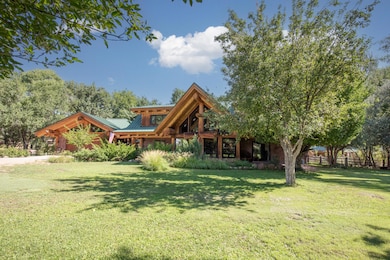
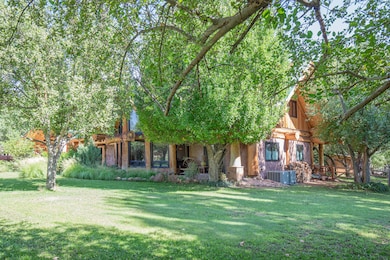
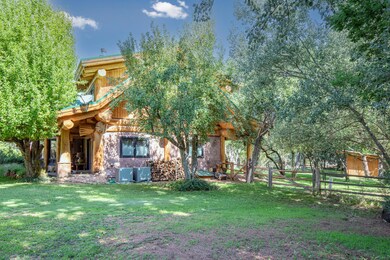
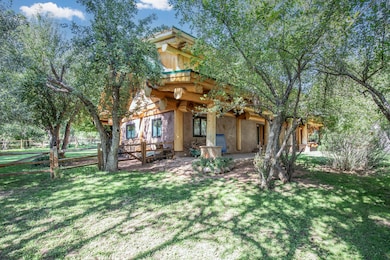
This 3,542 sf, Pioneer Log Home, sitting on just over 1 acre in a private gated community, will take your breath away! Constructed of Massive Western Cedar Logs, carefully sited into the natural surroundings with a year round creek at the rear of the home has unmatched beauty! This home features a 2 way wood burning fireplace that heats both the large great room and spacious master bedroom, Small pond and waterfall feature in great room, big kitchen with gas cook top, kitchen island, breakfast bar, and giant laundry area/ mud room, and fire suppression system. Walk upstairs to find another living area, two huge bedrooms, and giant jacuzzi tub with double sinks and walk in shower! Bring the outdoors in with floor to ceiling windows, and great natural lighting. There is 5,000 Square Feet Under Roof which includes the covered porches, breezeway and the garage (provided by the owner).

Last Agent to Sell the Property

Robert Pearson

PAYSON HOMES & LAND License #BR524963000 Listed on: 06/06/2025

Co-Listed By

Harrison DeHaan

PAYSON HOMES & LAND License #BR673983000

Last Buyer's Agent

NOT A CAAR MEMBER

NOT A CAAR MEMBER

Home Details

Home Type

  • Single Family

Est. Annual Taxes

  • $5,315

Year Built

  • Built in 2007

Lot Details

  • 1.05 Acre Lot
  • Lot Dimensions are 411.9x190.34
  • Waterfront
  • Rural Setting
  • East Facing Home
  • Partially Fenced Property
  • Wood Fence
  • Electric Fence
  • Landscaped

Home Design

  • Cabin
  • Metal Roof
  • Stone Siding
  • Log Siding
  • Stucco

Interior Spaces

  • 3,542 Sq Ft Home
  • Multi-Level Property
  • Central Vacuum
  • Vaulted Ceiling
  • Ceiling Fan
  • Two Way Fireplace
  • Double Pane Windows
  • Mud Room
  • Great Room with Fireplace
  • Family Room
  • Combination Dining and Living Room
  • Home Office
  • Loft

Kitchen

  • Eat-In Kitchen
  • Walk-In Pantry
  • Gas Range
  • Built-In Microwave
  • Dishwasher
  • Kitchen Island
  • Disposal
  • Instant Hot Water

Flooring

  • Wood
  • Carpet
  • Tile

Bedrooms and Bathrooms

  • 3 Bedrooms
  • Primary Bedroom on Main
  • Fireplace in Primary Bedroom
  • Hydromassage or Jetted Bathtub

Laundry

  • Laundry Room
  • Dryer
  • Washer

Home Security

  • Security Gate
  • Fire and Smoke Detector
  • Fire Sprinkler System

Parking

  • 2 Car Garage
  • Oversized Parking
  • Garage Door Opener
  • RV Access or Parking

Outdoor Features

  • Covered Patio or Porch
  • Fire Pit
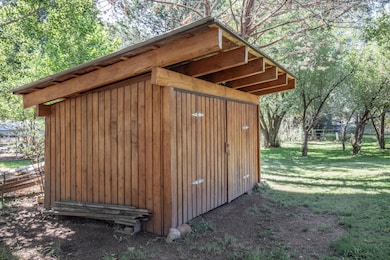
  • Separate Outdoor Workshop

Horse Facilities and Amenities

  • Horses Allowed On Property

Utilities

  • Central Air
  • Heat Pump System
  • Community Well
  • Tankless Water Heater
  • Propane Water Heater
  • Internet Available
  • Phone Available
  • Cable TV Available

Listing and Financial Details

  • Tax Lot 7J
  • Assessor Parcel Number 302-43-007J

Community Details

Overview

  • No Home Owners Association
  • Built by Pioneer Log Homes

Security

  • Gated Community

Home Details

Home Type

Single Family

Est. Annual Taxes

$5,315

Year Built

Built in 2007

Lot Details

1.05 Acres

Listing Details

  • FILLACRES: 1.05
  • Estimated Sq Ft: 3542.00
  • Estimated Sq Ft Range: 3501 - 4000
  • Total Bathrooms: 3.00
  • House Faces: E
  • Directions: From Payson East on 260, Left on Chaparral Pines Drive, Right on Posey to Gate. Listing Agent will escort you from the gate to the property.
  • Fencing Wire Fence: YES
  • Fireplace Wood Stove: Fireplace, In Great Room, In Master Bedroom, Two Way Fireplace
  • Lot Street Improvem: Blacktop Street, Gravel Street
  • Property Sub Type: Site Built
  • Prop. Type: Residential
  • Building Style: Cabin, Lodge, Multi-Level
  • Sub Code: Unsubdivided
  • Sub Floor Type: Slab, Wood
  • Tract Suffix: Court
  • Warranty Program: No
  • Year Built: 2007
  • Special Features: None

Interior Features

  • Floor Covering: Carpeting, Tile, Wood
  • Half Bathrooms: 1
  • Basement Full Bathrooms: 2
  • Lower Floor 1 Bedrooms: 3
  • Dining Room: Great Room, Living-Dining Combo
  • Fireplace Stove: Yes
  • Foreclosure: No
  • Interior Amenities: Central Vacuum, Dual Pane Window, Fire Sprinkler Sys, Instant Hot Water, Jetted Tub, Master Main Floor, Networked/Router, Smoke Detector, Vaulted Ceiling
  • Kitchen Features: Built in Microwave, Dishwasher, Eat-in, Garbage Disposal, Gas Range, Gas Stub, Kitchen Island, Refrigerator, Walk In Pantry
  • Laundry: Dryer, Utility Room, Washer
  • Legal Description: Section: 36 Township: 11N Range: 10E Parcel 3 , Ros 3064 Ne1/4 Sec 36 T11n R10e = 1.05 Ac (Out Of 302-43-007G)
  • Entry Location: On Creek/Lake/River, Rural
  • Other Rooms: Family Room, Loft, Study/Office/Den
  • Source of Sq Ft: Assessor

Exterior Features

  • Builder Name: Pioneer Log Homes
  • Exterior Construction: Log
  • Exterior Features: Covered Patio, Covered Porch/Deck, Fire Pit, In the Trees, Landscaped, Patio, Work Shop
  • Fencing: Electric, Partially Fenced, Security Gate, Wood Fence
  • Flood Zone: See Remarks
  • Horses Allowed On Property: Yes
  • Lot Number: 7J
  • Roof: Metal
  • Exterior Construction: Log, Stone, Stucco
  • View: No
  • Waterfront: Yes

Garage/Parking

  • Garage Capacity: 2.00
  • Parking Features: Detached, Garage Door Opener, Garage Only, Oversized, RV Parking

Utilities

  • Cooling: Ceiling Fan, Central, Heat Pump
  • Heating: Electric, Fireplace/Woodstove, Heat Pump
  • Utilities Available: Cable TV/Satellite, Coop Well, Electricity, Internet Hook Up, Piped Propane, Septic Tank Installed, Telephone, Trash
  • Water Heater: Propane, Tankless

Condo/Co-op/Association

  • HOA: No
  • Homeowners Assoc: Gated

Fee Information

  • Taxes: 5315.48

Lot Info

  • Assessor Parcel Number: 302-43-007J
  • Lot Dimensions: 411.9x190.34
  • Zoning: RES

Tax Info

  • Year: 2024

Ownership History

We collect this data history from publicly available records. To have your information removed, we recommend requesting removal directly through your county’s website.

Date Name Owned For Owner Type

Purchase Details

Closed on
Apr 27, 2006
Sold by
Bought by
Source: Public Records

Range of Values:

--
Value Increase
--
Percent Increase
--
Adjusted for Inflation
Collateral Analytics

Collateral Analytics Collateral Analytics AVMs (Automated Valuation Model) employ a number of statistical approaches combined with neighborhood-specific comparable selection guarantees the most up-to-date and precise valuations.

Not Available

Collateral Analytics does not have data for the current month. Please view the chart for historical values.

ICE

ICE Mortgage Technology ICE Mortgage Technology’s AVM (Automated Valuation Model) is a state-of-the-art online residential property valuation tool that provides a quick and accurate estimate of the value of almost any home in the U.S.

Not Available

ICE Mortgage Technology does not have data for the current month. Please view the chart for historical values.

First American

First American First American Data & Analytics’ next-generation AVM combines unrivaled data assets with a blended ensemble of valuation models to produce highly accurate, reliable valuations you can trust.

Not Available

First American does not have data for the current month. Please view the chart for historical values.

Quantarium

Quantarium Quantarium’s valuation service, repeatedly proven the industry’s most accurate and comprehensive, is supercharged with a self-learning and auto-tuning AI engine that continually becomes smarter and more accurate as it processes daily inputs from the industry’s leading RE data lake.

Not Available

Quantarium does not have data for the current month. Please view the chart for historical values.

Average Value
Not Available
List Price
Sold Price
Create a Home Valuation Report for This Property
The Home Valuation Report is an in-depth analysis detailing your home's value as well as a comparison with similar homes in the area

Purchase History

We collect this data history from publicly available records. To have your information removed, we recommend requesting removal directly through your county’s website.

Date Type Sale Price Title Company
Cash Sale Deed $25,000 Pioneer Title Agency
Source: Public Records

Mortgage History

We collect this data history from publicly available records. To have your information removed, we recommend requesting removal directly through your county’s website.

Date Status Loan Amount Loan Type
Open $50,500 Unknown
Open $150,000 Credit Line Revolving
Open $470,000 Unknown
Closed $450,000 Construction
Source: Public Records

Property History

We collect this data history from publicly available records. To have your information removed, we recommend requesting removal directly through your county’s website.

Date Event Price List to Sale Price per Sq Ft
06/30/2026 06/30/26 Sold $1,125,000 -2.2% $318 / Sq Ft
06/13/2026 06/13/26 Pending -- -- --
02/17/2026 02/17/26 Price Changed $1,150,000 -4.1% $325 / Sq Ft
01/10/2026 01/10/26 Price Changed $1,199,000 -3.2% $339 / Sq Ft
12/01/2025 12/01/25 Price Changed $1,239,000 -0.8% $350 / Sq Ft
11/24/2025 11/24/25 Price Changed $1,249,000 -0.2% $353 / Sq Ft
11/17/2025 11/17/25 Price Changed $1,252,000 +0.2% $353 / Sq Ft
07/25/2025 07/25/25 Price Changed $1,250,000 -3.8% $353 / Sq Ft
06/06/2025 06/06/25 For Sale $1,299,000 -- $367 / Sq Ft
Source: Central Arizona Association of REALTORS®

Tax History

We collect this data history from publicly available records. To have your information removed, we recommend requesting removal directly through your county’s website.

Year Tax Paid Tax Assessment Tax Assessment Total Assessment is a certain percentage of the fair market value that is determined by local assessors to be the total taxable value of land and additions on the property. Land Improvement
2026 $5,531 $105,814 $8,113 $97,701
2025 $5,531 --
2024 $4,446 $101,290 $8,241 $93,049
2023 $4,446 $51,601 $8,102 $43,499
2022 $4,244 $51,601 $8,102 $43,499
2021 $4,131 $51,601 $8,102 $43,499
2020 $4,024 $0 $0 $0
2019 $3,846 $0 $0 $0
2018 $3,682 $0 $0 $0
2017 $3,504 $0 $0 $0
2016 $3,389 $0 $0 $0
2015 $3,275 $0 $0 $0
Source: Public Records

Agents Affiliated with this Home

  • Section Image
  • Section Image
See All Agents

Map

Source: Central Arizona Association of REALTORS®

MLS Number: 92381

Central Arizona Association of REALTORS®

APN: 302-43-007J

Your Personal Tour Guide

Ask me questions while you tour the home.