
Kelly Huang
BRIGHT REALTY GROUP LLC
(656) 226-2071
33 Total Sales
1 in Valrico
$195,000 Price
Estimated Value: $491,692
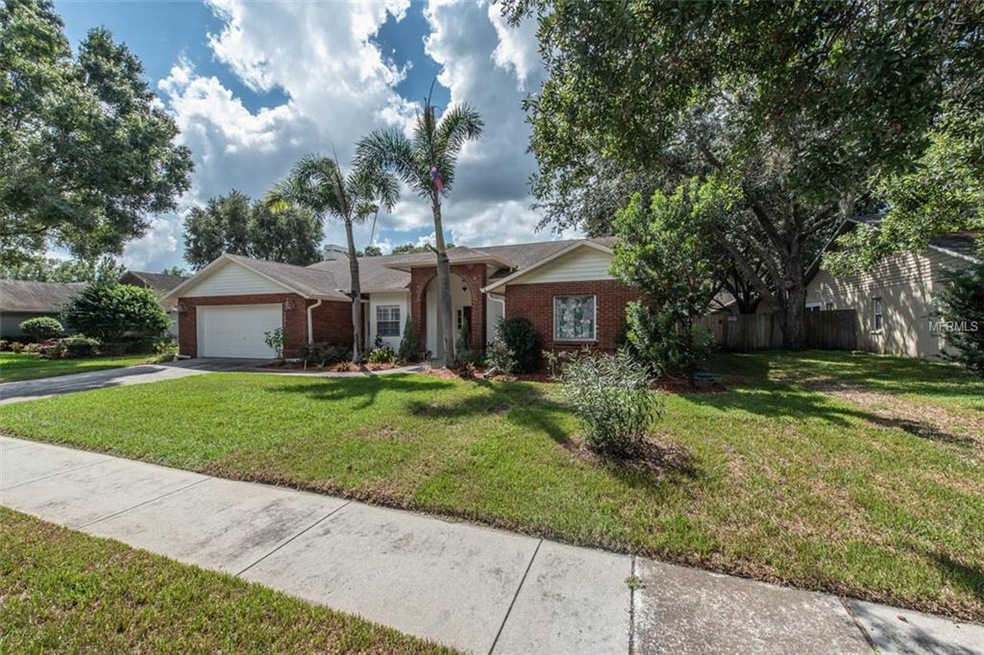

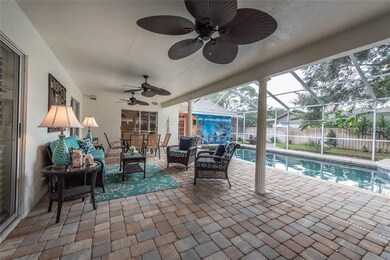
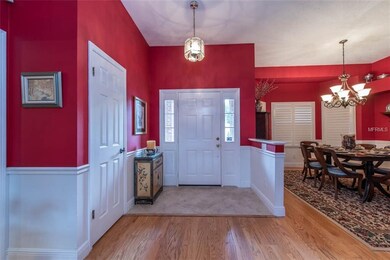
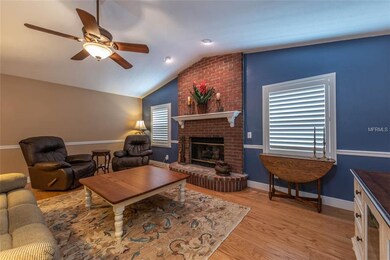
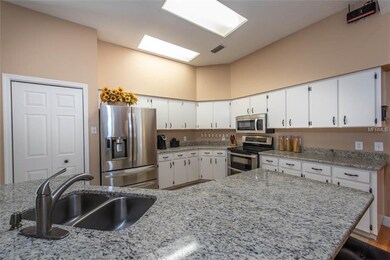
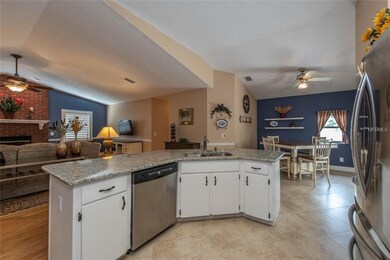
The Perfect Home in the Great neighborhood of Buckhorn. House has been almost completely Renovated. Large Master Bedroom with Direct access to pool. Completely Updated Master Bath with Garden Tub, Large Granite top with framed Mirror, Walk in Closet, and Stand Alone Shower. Separated Office features Large Workspace: Huge Custom Granite Top, Custom Cabinets/Shelving, and File System with Door for privacy. Renovated Kitchen, Granite, SS Appliances, Breakfast Bar, Plenty of Cupboards/Cabinets and Counterspace. Looks Directly into the centrally located Family Room with Vaulted Ceilings and Fireplace. Back Hallway complete with new stone floors. Laundry Room with Wash Tub and Custom Cabinets. 3 Bedrooms of same size in back of home. Secondary bath with large counterspace, and access to Pool. Gorgeous Back Patio with Screened(Caged) Pool, Spa, and Patio. Brick Pavers thru entire Patio and around Pool (Pebble-tec and light). Large Custom Air Brushed Mural on Wall for the Florida Feel, including 'Bait Shop" door that is the 2nd Bath entrance. Beautiful Back yard with great shrubs, plants, plenty of space to play, and has Concrete Walkway from Pool Cage to Cement Patio in back yard corner looking over the Fire Pit, Yard, and Pool. Brand New Interior/Exterior Paint. Plantation Shutters on all Front and Side Windows. Fun Park in the community offers Playground, 1/3 mile walk path, soccer field, disc golf, basketball all Fenced in. Centrally Located for Multiple Routes to all roads. AMAZING!
We collect this data history from publicly available records. To have your information removed, we recommend requesting removal directly through your county’s website.
Kelly Huang
BRIGHT REALTY GROUP LLC
(656) 226-2071
33 Total Sales
1 in Valrico
$195,000 Price
Jon McCall PA
Dalton Wade Inc
(352) 670-2367
156 Total Sales
2 in Valrico
$340,000 Price Range
Ellen Cohen
RIVER HILLS REALTY, INC.
(813) 771-9044
32 Total Sales
17 in Valrico
$322K - $745K Price Range
Zachary Vath
IMPACT REALTY TAMPA BAY
(813) 776-3642
45 Total Sales
3 in Valrico
$340K - $660K Price Range
Jarrett West
1 ABLE REALTY LLC
(689) 220-2438
71 Total Sales
1 in Valrico
$235,000 Price
Maritza Hernandez
CENTRAL CITY REALTY
(833) 569-9010
55 Total Sales
1 in Valrico
$400,000 Price
We collect this data history from publicly available records. To have your information removed, we recommend requesting removal directly through your county’s website.
| Date | Event | Price | List to Sale | Price per Sq Ft |
|---|---|---|---|---|
| 11/09/2018 11/09/18 | Sold | $317,000 | 0.0% | $130 / Sq Ft |
| 09/30/2018 09/30/18 | Pending | -- | -- | -- |
| 09/26/2018 09/26/18 | For Sale | $317,000 | -- | $130 / Sq Ft |
We collect this data history from publicly available records. To have your information removed, we recommend requesting removal directly through your county’s website.
| Year | Tax Paid | Tax Assessment Tax Assessment Total Assessment is a certain percentage of the fair market value that is determined by local assessors to be the total taxable value of land and additions on the property. | Land | Improvement |
|---|---|---|---|---|
| 2025 | $5,016 | $294,303 | ||
| 2024 | $5,016 | $286,009 | ||
| 2023 | $4,824 | $277,679 | $0 | $0 |
| 2022 | $4,601 | $269,591 | $0 | $0 |
| 2021 | $4,536 | $261,739 | $0 | $0 |
| 2020 | $4,439 | $258,125 | $0 | $0 |
| 2019 | $4,320 | $252,322 | $0 | $0 |
| 2018 | $2,553 | $157,537 | $0 | $0 |
| 2017 | $4,567 | $222,605 | $0 | $0 |
| 2016 | $2,476 | $151,123 | $0 | $0 |
| 2015 | $2,502 | $150,072 | $0 | $0 |
| 2014 | $2,476 | $148,881 | $0 | $0 |
| 2013 | -- | $146,681 | $0 | $0 |
Buyer's Agent in 2018
C. Michele Norris
27NORTH REALTY
(813) 352-8765
22 Total Sales
Source: Stellar MLS
MLS Number: T3132779
APN: U-05-30-21-35G-000002-00017.0
Disclaimer: Certain information contained herein is derived from information provided by parties other than Homes.com. All information provided is deemed reliable, but is not guaranteed to be accurate and should be independently verified.
All data is obtained from various sources and may not have been verified by broker or MLS GRID. Supplied Open House Information is subject to change without notice. All information should be independently reviewed and verified for accuracy. Properties may or may not be listed by the office/agent presenting the information. Some IDX listings have been excluded from this website. IDX information is provided exclusively for personal, non-commercial use, and may not be used for any purpose other than to identify prospective properties consumers may be interested in purchasing. Information is deemed reliable but not guaranteed.
Listings courtesy of Stellar MLS as distributed by MLS GRID.
Based on information submitted to the MLS GRID
Listing Information presented by local MLS brokerage: Ten-X - (888)-952-6393
Ask me questions while you tour the home.