
Sunny Singh
EXP REALTY OF CALIFORNIA INC
(844) 779-4655
65 Total Sales
1 in Northeast Sterling
$390,000 Price
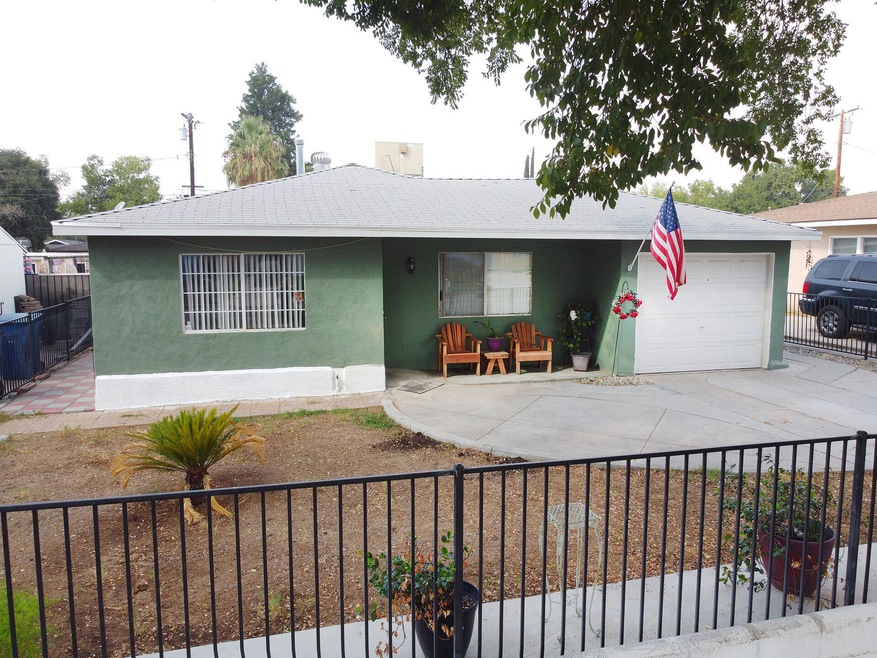


Fantastic opportunity to fire your landlord and purchase this two-bedroom one-bath home with a bonus room that could be the 3rd Bedroom. 1025 Square-foot home is situated on 6450 Square-foot lot and stands in a quiet and well established neighborhood. Tile flooring through out the home, the front yard has a Iron gate, the large backyard offers a covered patio, a Large shed, and newer vinyl fencing along with a brick wall. Home is conveniently located north of the 210 freeway, near Arrowhead Country Club, schools, shopping, restaurants, entertainment, and Yaamava Resort & casino. Commuters will appreciate the easy access to the 210/215 freeway and 210/10 freeway.
Last Agent to Sell the Property
Lisa Stahl
Berkshire Hathaway HomeServices California Properties License #02058682 Listed on: 10/07/2022
We collect this data history from publicly available records. To have your information removed, we recommend requesting removal directly through your county’s website.
Sunny Singh
EXP REALTY OF CALIFORNIA INC
(844) 779-4655
65 Total Sales
1 in Northeast Sterling
$390,000 Price
Alex Bocanegra Morales
BERKSHIRE HATHAWAY HOMESERVICES CALIFORNIA REALTY
(951) 621-8152
38 Total Sales
4 in Northeast Sterling
$325K - $604K Price Range
Erica Nunez
HAUS OF REAL ESTATE
(844) 960-4282
10 Total Sales
2 in Northeast Sterling
$432,000 Price Range
Alvaro Lopez Tinoco
eXp Realty of Greater Los Angeles
(866) 721-2890
17 Total Sales
1 in Northeast Sterling
$493,000 Price
HUGO CHINCHAY
eXp Realty of Southern California
(909) 906-9850
36 Total Sales
1 in Northeast Sterling
$455,000 Price
Kama Burton
CMB REALTY SERVICES
(951) 400-4391
29 Total Sales
1 in Northeast Sterling
$332,000 Price
We collect this data history from publicly available records. To have your information removed, we recommend requesting removal directly through your county’s website.
| Date | Buyer | Sale Price | Title Company |
|---|---|---|---|
| $465,000 | Stewart Title | ||
| $377,000 | Orange Coast Title | ||
| -- | Orange Coast Title | ||
| -- | None Available | ||
| $72,500 | Union Land Title Company |
We collect this data history from publicly available records. To have your information removed, we recommend requesting removal directly through your county’s website.
| Date | Status | Borrower | Loan Amount |
|---|---|---|---|
| Open | $456,577 | ||
| Previous Owner | $370,072 | ||
| Previous Owner | $370,072 | ||
| Previous Owner | $123,990 | ||
| Previous Owner | $150,000 | ||
| Previous Owner | $70,350 | ||
| Previous Owner | $44,000 | ||
| Previous Owner | $55,000 |
We collect this data history from publicly available records. To have your information removed, we recommend requesting removal directly through your county’s website.
| Date | Event | Price | List to Sale | Price per Sq Ft |
|---|---|---|---|---|
| 01/10/2023 01/10/23 | Sold | $376,900 | +0.3% | $368 / Sq Ft |
| 01/03/2023 01/03/23 | Pending | -- | -- | -- |
| 10/27/2022 10/27/22 | For Sale | $375,900 | 0.0% | $367 / Sq Ft |
| 10/27/2022 10/27/22 | Price Changed | $375,900 | -0.3% | $367 / Sq Ft |
| 10/22/2022 10/22/22 | Off Market | $376,900 | -- | -- |
| 10/07/2022 10/07/22 | For Sale | $389,900 | -- | $380 / Sq Ft |
We collect this data history from publicly available records. To have your information removed, we recommend requesting removal directly through your county’s website.
| Year | Tax Paid | Tax Assessment Tax Assessment Total Assessment is a certain percentage of the fair market value that is determined by local assessors to be the total taxable value of land and additions on the property. | Land | Improvement |
|---|---|---|---|---|
| 2026 | $5,057 | $399,970 | $119,991 | $279,979 |
| 2025 | $5,057 | $392,127 | $117,638 | $274,489 |
| 2024 | $4,952 | $384,438 | $115,331 | $269,107 |
| 2023 | $1,553 | $118,439 | $49,009 | $69,430 |
| 2022 | $1,550 | $116,117 | $48,048 | $68,069 |
| 2021 | $1,548 | $113,840 | $47,106 | $66,734 |
| 2020 | $1,548 | $112,673 | $46,623 | $66,050 |
| 2019 | $1,504 | $110,464 | $45,709 | $64,755 |
| 2018 | $1,486 | $108,298 | $44,813 | $63,485 |
| 2017 | $1,439 | $106,174 | $43,934 | $62,240 |
| 2016 | $1,394 | $104,093 | $43,073 | $61,020 |
| 2015 | $1,268 | $102,529 | $42,426 | $60,103 |
| 2014 | $1,231 | $100,521 | $41,595 | $58,926 |
L
Seller's Agent in 2023
Lisa Stahl
Berkshire Hathaway HomeServices California Properties
Buyer's Agent in 2023
Eligio Torres
VIP Realty & Mortgage
(714) 745-5428
1 in this area
46 Total Sales
Source: California Desert Association of REALTORS®
MLS Number: 219085487
APN: 0153-284-36
Disclaimer: Certain information contained herein is derived from information provided by parties other than Homes.com. All information provided is deemed reliable, but is not guaranteed to be accurate and should be independently verified.
IDX information is provided exclusively for personal, non-commercial use, and may not be used for any purpose other than to identify prospective properties consumers may be interested in purchasing. Information is deemed reliable but not guaranteed.
Ask me questions while you tour the home.