
Timothy Rhoten
Reserve RE
(855) 510-0218
109 Total Sales
1 in Tall Grass
$900,000 Price
Estimated Value: $326,000 - $411,000
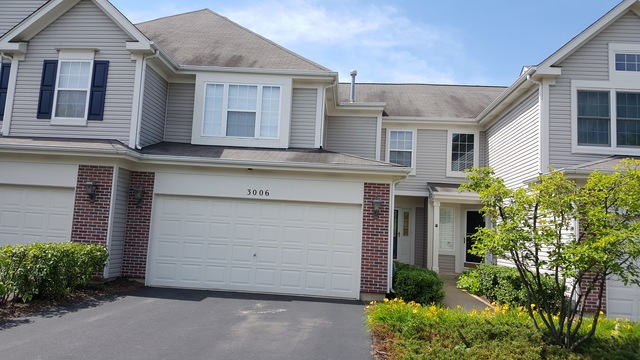
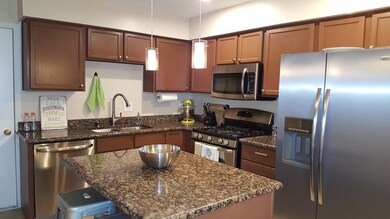
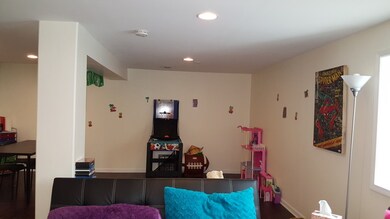
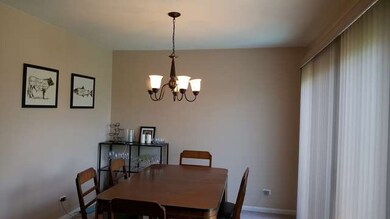

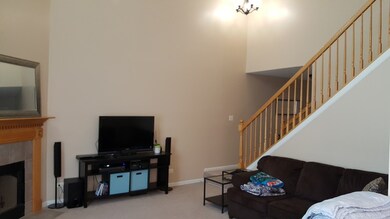
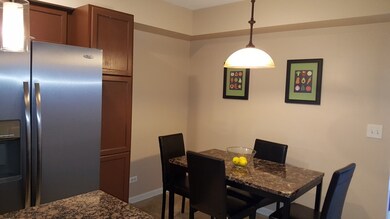
204 Naperville School Dist. Move right in to this freshly painted and carpeted 3 bedroom 2.5 bath with full finished basement townhouse. The 2 car garage is attached and the full size laundry room is conveniently located on the second floor. Convenient to shops and restaurants. Come with full SS kitchen appliances,Granite tops, Island, Ceramic tiles and many more. Closed to shopping, transportation and highway. Tenant occupied and will be available from August 1st or sooner.
Last Agent to Rent the Property
Coldwell Banker Realty License #471011151 Listed on: 06/13/2017
Last Renter's Agent
Shaheera Ahmad
HomeSmart Realty Group License #475131454
We collect this data history from publicly available records. To have your information removed, we recommend requesting removal directly through your county’s website.
Timothy Rhoten
Reserve RE
(855) 510-0218
109 Total Sales
1 in Tall Grass
$900,000 Price
Tisha Krakowski
RE/MAX Ultimate Professionals
(815) 524-0126
112 Total Sales
1 in Tall Grass
$370,000 Price
David Jaffe
@properties Christie's International Real Estate
(224) 258-0839
123 Total Sales
1 in Tall Grass
$658,900 Price
Suma Prasad
Property Economics Inc.
(630) 454-1233
105 Total Sales
1 in Tall Grass
$600,000 Price
Syed Hashmi
Guidance Realty
(833) 908-3401
115 Total Sales
1 in Tall Grass
$835,000 Price
Robin McGinn
RE/MAX IMPACT
(224) 386-3023
104 Total Sales
1 in Tall Grass
$357,500 Price
We collect this data history from publicly available records. To have your information removed, we recommend requesting removal directly through your county’s website.
| Date | Buyer | Sale Price | Title Company |
|---|---|---|---|
| $185,000 | Attorneys Title Guaranty Fun | ||
| $177,000 | Chicago Title Insurance Co |
We collect this data history from publicly available records. To have your information removed, we recommend requesting removal directly through your county’s website.
| Date | Status | Borrower | Loan Amount |
|---|---|---|---|
| Open | $210,000 | ||
| Closed | $123,000 | ||
| Closed | $181,649 | ||
| Previous Owner | $133,500 | ||
| Previous Owner | $138,000 |
We collect this data history from publicly available records. To have your information removed, we recommend requesting removal directly through your county’s website.
| Date | Event | Price | List to Sale | Price per Sq Ft | Prior Sale |
|---|---|---|---|---|---|
| 07/01/2017 07/01/17 | Rented | $2,000 | 0.0% | -- | |
| 06/15/2017 06/15/17 | For Rent | $2,000 | 0.0% | -- | |
| 06/14/2017 06/14/17 | Off Market | $2,000 | -- | -- | |
| 06/13/2017 06/13/17 | For Rent | $2,000 | +0.3% | -- | |
| 06/27/2016 06/27/16 | Rented | $1,995 | 0.0% | -- | |
| 06/21/2016 06/21/16 | For Rent | $1,995 | 0.0% | -- | |
| 03/28/2013 03/28/13 | Sold | $185,000 | -7.5% | -- | View Prior Sale |
| 02/22/2013 02/22/13 | Pending | -- | -- | -- | |
| 02/09/2013 02/09/13 | For Sale | $199,900 | -- | -- |
We collect this data history from publicly available records. To have your information removed, we recommend requesting removal directly through your county’s website.
| Year | Tax Paid | Tax Assessment Tax Assessment Total Assessment is a certain percentage of the fair market value that is determined by local assessors to be the total taxable value of land and additions on the property. | Land | Improvement |
|---|---|---|---|---|
| 2024 | $6,869 | $107,473 | $31,481 | $75,992 |
| 2023 | $6,515 | $94,941 | $27,810 | $67,131 |
| 2022 | $6,179 | $86,617 | $26,308 | $60,309 |
| 2021 | $5,572 | $82,492 | $25,055 | $57,437 |
| 2020 | $5,462 | $81,185 | $24,658 | $56,527 |
| 2019 | $5,362 | $78,897 | $23,963 | $54,934 |
| 2018 | $5,133 | $74,528 | $23,435 | $51,093 |
| 2017 | $5,049 | $72,604 | $22,830 | $49,774 |
| 2016 | $5,034 | $71,042 | $22,339 | $48,703 |
| 2015 | $4,965 | $68,310 | $21,480 | $46,830 |
| 2014 | $4,965 | $65,372 | $21,480 | $43,892 |
| 2013 | $4,965 | $65,372 | $21,480 | $43,892 |
Landlord's Agent in 2017
Moin Haque
Coldwell Banker Realty
(630) 518-0806
9 in this area
214 Total Sales
S
Tenant's Agent in 2017
Shaheera Ahmad
HomeSmart Realty Group
T
Buyer's Agent in 2016
Talat Arain
Coldwell Banker Realty
(630) 643-1818
34 Total Sales
J
Seller's Agent in 2013
Judith Sampey-Mueller
Buyer's Agent in 2013
Shaun Jurczewski
HomeSmart Connect LLC
(630) 440-7355
86 Total Sales
Source: Midwest Real Estate Data (MRED)
MLS Number: MRD09657314
APN: 07-01-09-202-007
Disclaimer: Certain information contained herein is derived from information provided by parties other than Homes.com. All information provided is deemed reliable, but is not guaranteed to be accurate and should be independently verified.
All data is obtained from various sources and may not have been verified by broker or MLS GRID. Supplied Open House Information is subject to change without notice. All information should be independently reviewed and verified for accuracy. Properties may or may not be listed by the office/agent presenting the information. Some IDX listings have been excluded from this website.
Listings courtesy of Midwest Real Estate Data (MRED) as distributed by MLS GRID.
Based on information submitted to the MLS GRID
Ask me questions while you tour the home.