
James Horstman
Hunziker & Associates, Inc.
(515) 305-3017
172 Total Sales
2 in Sheridan Gardens
$203,000 Price Range
Estimated Value: $253,403
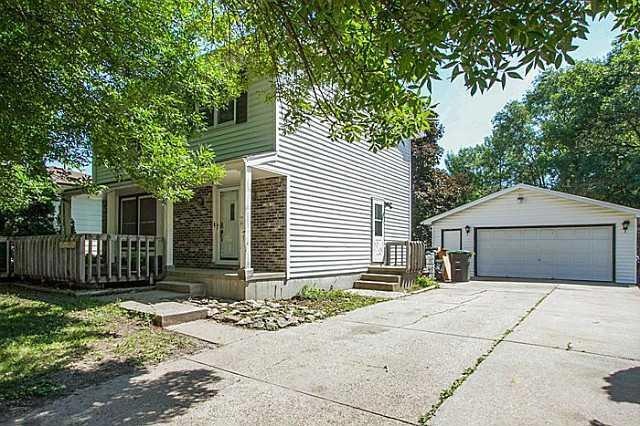
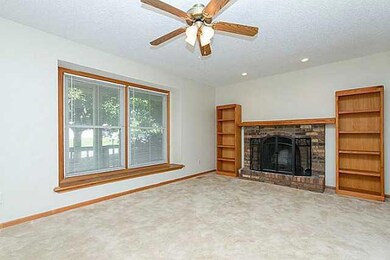
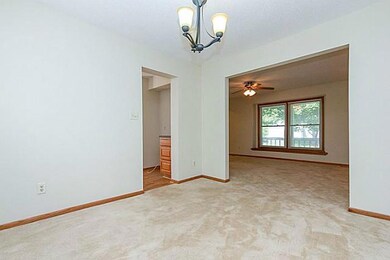
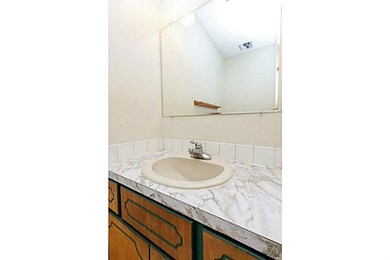
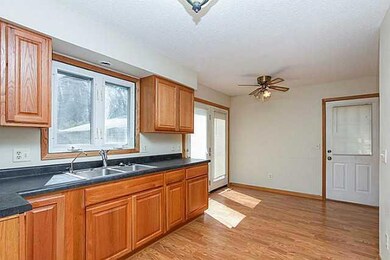
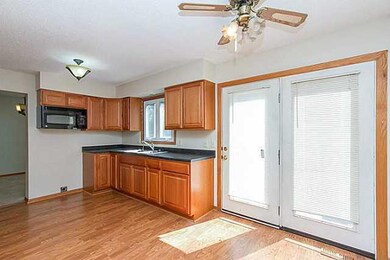
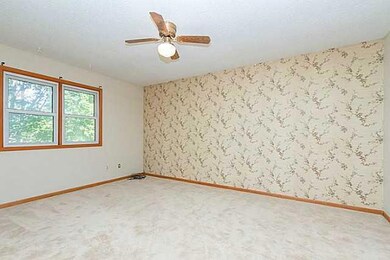
Very nice 2 story, 3 bedroom, 3 bath with over 1300 sq. ft. finished. Main floor features: spacious living room with fireplace, formal dining, newly remodeled eat-in kitchen with oak cabinets, laminate hardwood floor and 1/2 bath. Second floor features: large master bedroom with on-suite and walk-in closet, 2 good size additional bedrooms and bath. Lower level also finished, with family room and 4th non-conforming bedroom, per sellers approximately 400 sq. ft. finished. Additional features include: Oversized, heated 2 car garage, large deck on front of home and large deck with storage shed in back yard. Convenient location to schools, parks and shopping.
Last Agent to Sell the Property
Teresa Bieghler
Keller Williams Realty GDM Listed on: 06/23/2014
We collect this data history from publicly available records. To have your information removed, we recommend requesting removal directly through your county’s website.
James Horstman
Hunziker & Associates, Inc.
(515) 305-3017
172 Total Sales
2 in Sheridan Gardens
$203,000 Price Range
Susie Sheldahl
Realty One Group Impact
(515) 461-8610
275 Total Sales
2 in Sheridan Gardens
$172K - $220K Price Range
Maria Torres
Iowa Realty Mills Crossing
(515) 400-0263
163 Total Sales
2 in Sheridan Gardens
$165K - $270K Price Range
Brooklin Griffis
RE/MAX Precision
(515) 478-8987
60 Total Sales
1 in Sheridan Gardens
$204,000 Price
Brandon Winn
Iowa Realty Mills Crossing
(515) 305-3383
127 Total Sales
1 in Sheridan Gardens
$190,000 Price
Chris Kew
RE/MAX Precision
(515) 500-2960
285 Total Sales
2 in Sheridan Gardens
$165K - $206K Price Range
We collect this data history from publicly available records. To have your information removed, we recommend requesting removal directly through your county’s website.
| Date | Buyer | Sale Price | Title Company |
|---|---|---|---|
| $129,000 | None Available | ||
| $108,500 | -- |
We collect this data history from publicly available records. To have your information removed, we recommend requesting removal directly through your county’s website.
| Date | Status | Borrower | Loan Amount |
|---|---|---|---|
| Open | $128,035 | ||
| Closed | $126,663 | ||
| Previous Owner | $36,400 | ||
| Previous Owner | $97,680 | ||
| Previous Owner | $22,227 | ||
| Previous Owner | $100,400 |
We collect this data history from publicly available records. To have your information removed, we recommend requesting removal directly through your county’s website.
| Date | Event | Price | List to Sale | Price per Sq Ft |
|---|---|---|---|---|
| 12/19/2014 12/19/14 | Sold | $129,000 | -5.8% | $96 / Sq Ft |
| 12/19/2014 12/19/14 | Pending | -- | -- | -- |
| 06/23/2014 06/23/14 | For Sale | $137,000 | -- | $102 / Sq Ft |
We collect this data history from publicly available records. To have your information removed, we recommend requesting removal directly through your county’s website.
| Year | Tax Paid | Tax Assessment Tax Assessment Total Assessment is a certain percentage of the fair market value that is determined by local assessors to be the total taxable value of land and additions on the property. | Land | Improvement |
|---|---|---|---|---|
| 2025 | $3,850 | $231,700 | $42,800 | $188,900 |
| 2024 | $3,850 | $206,200 | $37,500 | $168,700 |
| 2023 | $4,016 | $206,200 | $37,500 | $168,700 |
| 2022 | $3,984 | $179,300 | $33,500 | $145,800 |
| 2021 | $3,704 | $179,300 | $33,500 | $145,800 |
| 2020 | $3,842 | $157,000 | $29,200 | $127,800 |
| 2019 | $3,644 | $157,000 | $29,200 | $127,800 |
| 2018 | $3,602 | $144,100 | $26,300 | $117,800 |
| 2017 | $3,412 | $144,100 | $26,300 | $117,800 |
| 2016 | $3,320 | $134,700 | $24,200 | $110,500 |
| 2015 | $3,320 | $134,700 | $24,200 | $110,500 |
| 2014 | $3,362 | $143,600 | $23,600 | $120,000 |
T
Seller's Agent in 2014
Teresa Bieghler
Keller Williams Realty GDM
P
Buyer's Agent in 2014
Phyllis Butler
Iowa Realty Beaverdale
(515) 240-0919
19 Total Sales
Source: Des Moines Area Association of REALTORS®
MLS Number: 438435
APN: 060-07596526000
Disclaimer: Certain information contained herein is derived from information provided by parties other than Homes.com. All information provided is deemed reliable, but is not guaranteed to be accurate and should be independently verified.
IDX information is provided exclusively for personal, non-commercial use, and may not be used for any purpose other than to identify prospective properties consumers may be interested in purchasing. Information is deemed reliable but not guaranteed.
Ask me questions while you tour the home.