
Tania Rivera
Compass
(858) 682-5736
24 Total Sales
2 in Fallbrook
$257K - $640K Price Range


Estimated Value: $1,577,000 - $1,678,000
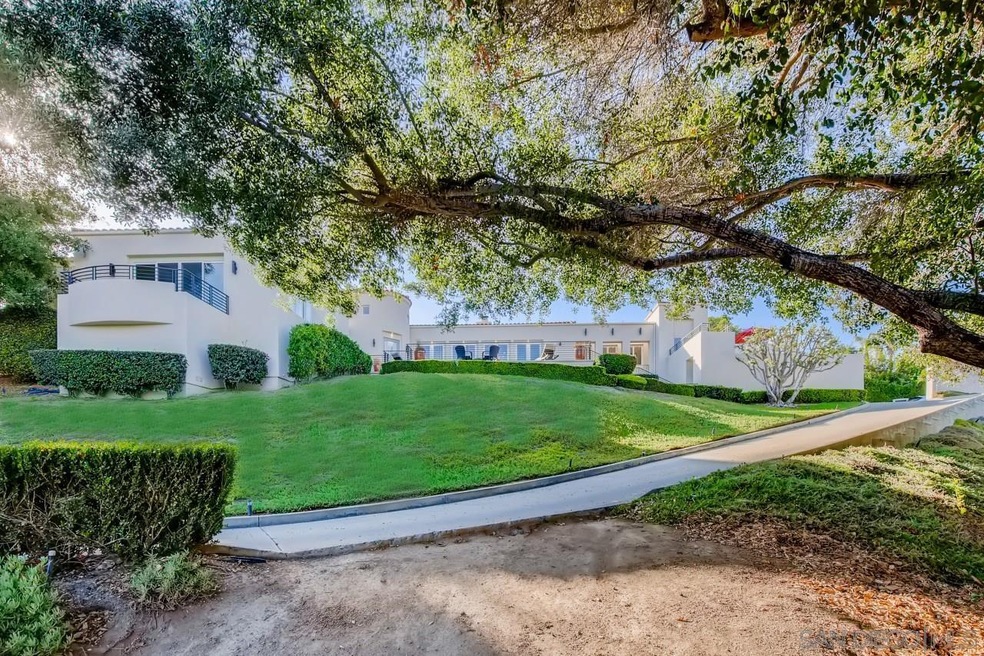
Custom contemporary view estate home designed by award-winning architect Teddy Cruz, set on over 2 acres, surrounded by natural beauty. This property has gardens, a grove with avocado, grapefruit, Lemon, Lime, and 106 Australian Finger Limes, a spacious yard, and 7 patio/decks to enjoy the Southern California outdoor lifestyle. Easy access to the freeway, 35 minutes to the ocean, and less than an hour to San Diego the perfect place to relax and recharge. Incredible home for those who like to entertain, big beautiful gourmet kitchen, light-filled living room that leads to expansive view deck. The master suite offers a spacious master bath, a huge walk-in closet, and a deck to enjoy the serene sunrises. 2 other bedrooms, are very private plus an office.
We collect this data history from publicly available records. To have your information removed, we recommend requesting removal directly through your county’s website.
Tania Rivera
Compass
(858) 682-5736
24 Total Sales
2 in Fallbrook
$257K - $640K Price Range
OB Juncal
ERA Ranch & Sea Realty
(760) 576-2427
74 Total Sales
1 in Fallbrook
$2,100,000 Price
Frances Mouser
eXp Realty of California, Inc
(442) 273-1675
236 Total Sales
4 in Fallbrook
$680K - $1.4M Price Range
Kim Babcock
Real Brokerage Technologies
(760) 906-8772
22 Total Sales
2 in Fallbrook
$917K - $1.2M Price Range
Michael Haas
AARE
(442) 237-4371
100 Total Sales
1 in Fallbrook
$252,500 Price
Jesus Sanchez
Real Estate People
(760) 309-6678
36 Total Sales
1 in Fallbrook
$80,000 Price
We collect this data history from publicly available records. To have your information removed, we recommend requesting removal directly through your county’s website.
| Date | Buyer | Sale Price | Title Company |
|---|---|---|---|
| $1,400,000 | First American Ttl San Diego | ||
| -- | Accommodation | ||
| -- | First American Title Co | ||
| -- | First American Title | ||
| -- | First American Title | ||
| -- | -- | ||
| -- | California Title Company | ||
| $755,000 | California Title Company | ||
| $360,000 | First American Title Ins Co | ||
| $115,500 | -- |
We collect this data history from publicly available records. To have your information removed, we recommend requesting removal directly through your county’s website.
| Date | Status | Borrower | Loan Amount |
|---|---|---|---|
| Previous Owner | $910,000 | ||
| Previous Owner | $905,600 | ||
| Previous Owner | $250,000 | ||
| Previous Owner | $100,000 | ||
| Previous Owner | $592,000 | ||
| Previous Owner | $583,000 | ||
| Previous Owner | $566,250 |
We collect this data history from publicly available records. To have your information removed, we recommend requesting removal directly through your county’s website.
| Date | Event | Price | List to Sale | Price per Sq Ft |
|---|---|---|---|---|
| 08/19/2021 08/19/21 | Sold | $1,400,000 | -6.7% | $359 / Sq Ft |
| 08/10/2021 08/10/21 | Pending | -- | -- | -- |
| 07/23/2021 07/23/21 | For Sale | $1,500,000 | -- | $385 / Sq Ft |
We collect this data history from publicly available records. To have your information removed, we recommend requesting removal directly through your county’s website.
| Year | Tax Paid | Tax Assessment Tax Assessment Total Assessment is a certain percentage of the fair market value that is determined by local assessors to be the total taxable value of land and additions on the property. | Land | Improvement |
|---|---|---|---|---|
| 2026 | $15,925 | $1,515,404 | $703,580 | $811,824 |
| 2025 | $15,577 | $1,485,691 | $689,785 | $795,906 |
| 2024 | $15,577 | $1,456,560 | $676,260 | $780,300 |
| 2023 | $15,086 | $1,428,000 | $663,000 | $765,000 |
| 2022 | $15,093 | $1,400,000 | $650,000 | $750,000 |
| 2021 | $11,156 | $1,050,000 | $295,000 | $755,000 |
| 2020 | $10,818 | $1,000,000 | $281,000 | $719,000 |
| 2019 | $10,814 | $1,000,000 | $281,000 | $719,000 |
| 2018 | $10,862 | $1,000,000 | $281,000 | $719,000 |
| 2017 | $10,861 | $1,000,000 | $281,000 | $719,000 |
| 2016 | $10,803 | $1,000,000 | $281,000 | $719,000 |
| 2015 | $9,714 | $900,000 | $253,000 | $647,000 |
| 2014 | $8,638 | $800,000 | $225,000 | $575,000 |
Seller's Agent in 2021
Loren Sanders
Compass
(760) 583-7100
32 Total Sales
Source: San Diego MLS
MLS Number: 210020751
APN: 107-150-32
Disclaimer: Certain information contained herein is derived from information provided by parties other than Homes.com. All information provided is deemed reliable, but is not guaranteed to be accurate and should be independently verified.
This information is deemed reliable but not guaranteed. You should rely on this information only to decide whether or not to further investigate a particular property.
BEFORE MAKING ANY OTHER DECISION, YOU SHOULD PERSONALLY INVESTIGATE THE FACTS (e.g. square footage and lot size) with the assistance of an appropriate professional. You may use this information only to identify properties you may be interested in investigating further. All uses except for personal, noncommercial use in accordance with the foregoing purpose are prohibited. Redistribution or copying of this information, any photographs or video tours is strictly
prohibited. This information is derived from the Internet Data Exchange (IDX) service provided by San Diego MLS. Displayed property listings may be held by a brokerage firm other than the broker and/or agent responsible for this display. The information and any photographs and video tours and the compilation from which they are derived is protected by copyright. Compilation © 2026 San Diego MLS.
Ask me questions while you tour the home.