
Kayla Easley
Responds Quickly
eXp Realty - Chicago North Ave
(331) 215-9689
90 Total Sales
4 in Ottawa
$76K - $185K Price Range

Estimated Value: $424,162
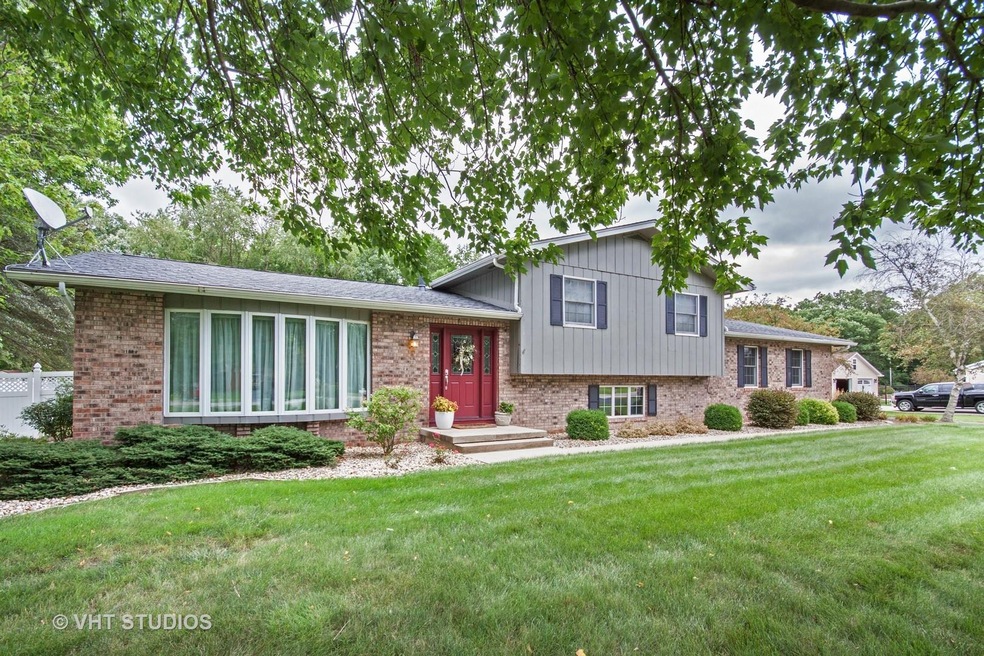
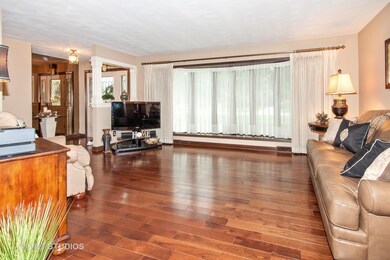
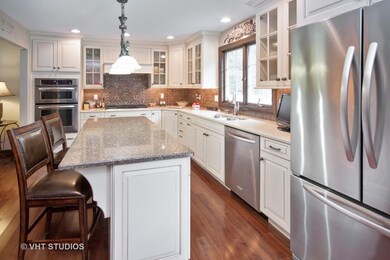
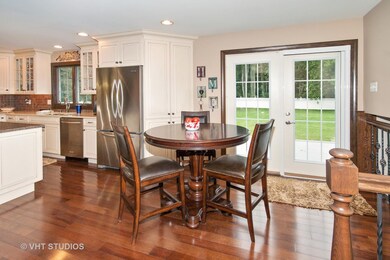
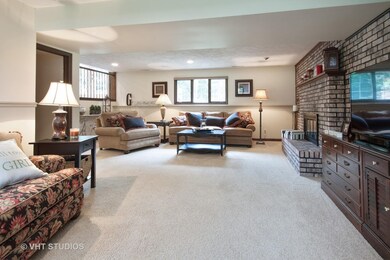
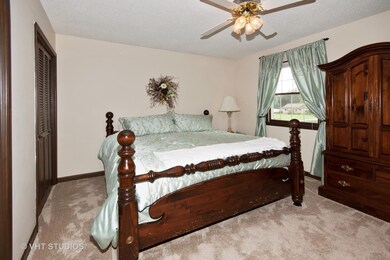
Tastefully decorated one owner home - well maintained split level on large fenced lot in Wallace school district - updated kitchen, baths and flooring - Roof new in 2017 - furnace and a/c replaced in 2014 - don't miss this lovely home with beautiful kitchen and backyard.
Last Agent to Sell the Property
Legacy Realty Latta Young License #471017746 Listed on: 07/29/2017
Last Buyer's Agent
Brittany Ross
RE/MAX 1st Choice
We collect this data history from publicly available records. To have your information removed, we recommend requesting removal directly through your county’s website.
Kayla Easley
eXp Realty - Chicago North Ave
(331) 215-9689
90 Total Sales
4 in Ottawa
$76K - $185K Price Range
Liz Piccioli
@properties Christie?s International Real Estate
(815) 860-2076
95 Total Sales
2 in Ottawa
$106K - $140K Price Range
William Hornsby
Century 21 Coleman-Hornsby
(815) 635-8172
13 Total Sales
2 in Ottawa
$140K - $215K Price Range
Susann Rhoades
RE/MAX Suburban
(224) 328-3593
65 Total Sales
1 in Ottawa
$189,000 Price
Eddie Ruettiger
Exit Real Estate Specialists
(708) 719-9080
227 Total Sales
1 in Ottawa
$95,400 Price
Matt Lysien
Suburban Life Realty, Ltd
(224) 315-8087
524 Total Sales
1 in Ottawa
$370,000 Price
We collect this data history from publicly available records. To have your information removed, we recommend requesting removal directly through your county’s website.
| Date | Buyer | Sale Price | Title Company |
|---|---|---|---|
| $248,000 | None Available |
We collect this data history from publicly available records. To have your information removed, we recommend requesting removal directly through your county’s website.
| Date | Status | Borrower | Loan Amount |
|---|---|---|---|
| Open | $220,000 | ||
| Closed | Allen Patrick K | $223,200 | |
| Previous Owner | Greer Sandra K | $90,000 | |
| Previous Owner | Greer Sandra K | $130,000 |
We collect this data history from publicly available records. To have your information removed, we recommend requesting removal directly through your county’s website.
| Date | Event | Price | List to Sale | Price per Sq Ft |
|---|---|---|---|---|
| 06/06/2018 06/06/18 | Sold | $248,000 | -4.2% | $138 / Sq Ft |
| 04/19/2018 04/19/18 | Pending | -- | -- | -- |
| 01/18/2018 01/18/18 | Price Changed | $259,000 | -3.7% | $145 / Sq Ft |
| 09/27/2017 09/27/17 | Price Changed | $269,000 | -5.6% | $150 / Sq Ft |
| 09/12/2017 09/12/17 | Price Changed | $284,900 | -1.7% | $159 / Sq Ft |
| 08/21/2017 08/21/17 | Price Changed | $289,900 | -3.0% | $162 / Sq Ft |
| 07/29/2017 07/29/17 | For Sale | $299,000 | -- | $167 / Sq Ft |
We collect this data history from publicly available records. To have your information removed, we recommend requesting removal directly through your county’s website.
| Year | Tax Paid | Tax Assessment Tax Assessment Total Assessment is a certain percentage of the fair market value that is determined by local assessors to be the total taxable value of land and additions on the property. | Land | Improvement |
|---|---|---|---|---|
| 2025 | $8,036 | $114,791 | $11,874 | $102,917 |
| 2024 | $7,876 | $110,101 | $11,389 | $98,712 |
| 2023 | $6,622 | $91,749 | $10,060 | $81,689 |
| 2022 | $6,138 | $84,104 | $9,222 | $74,882 |
| 2021 | $5,703 | $77,745 | $8,525 | $69,220 |
| 2020 | $5,287 | $77,745 | $8,525 | $69,220 |
| 2019 | $5,266 | $76,687 | $8,409 | $68,278 |
| 2018 | $4,897 | $71,704 | $7,863 | $63,841 |
| 2017 | $4,601 | $68,218 | $7,481 | $60,737 |
| 2016 | $4,361 | $65,575 | $7,191 | $58,384 |
| 2015 | $2,116 | $63,832 | $8,959 | $54,873 |
| 2012 | -- | $65,191 | $9,149 | $56,042 |
Seller's Agent in 2018
Gina Stoudt
Legacy Realty Latta Young
(815) 302-4641
42 Total Sales
BR
Buyer's Agent in 2018
Brittany Ross
RE/MAX 1st Choice
Source: Midwest Real Estate Data (MRED)
MLS Number: 09706274
APN: 14-31-203007
Disclaimer: Certain information contained herein is derived from information provided by parties other than Homes.com. All information provided is deemed reliable, but is not guaranteed to be accurate and should be independently verified.
All data is obtained from various sources and may not have been verified by broker or MLS GRID. Supplied Open House Information is subject to change without notice. All information should be independently reviewed and verified for accuracy. Properties may or may not be listed by the office/agent presenting the information. Some IDX listings have been excluded from this website.
Listings courtesy of Midwest Real Estate Data (MRED) as distributed by MLS GRID.
Based on information submitted to the MLS GRID
Ask me questions while you tour the home.