
William Hornsby
Century 21 Coleman-Hornsby
(815) 635-8172
13 Total Sales
2 in Ottawa
$140K - $215K Price Range
Estimated Value: $607,541
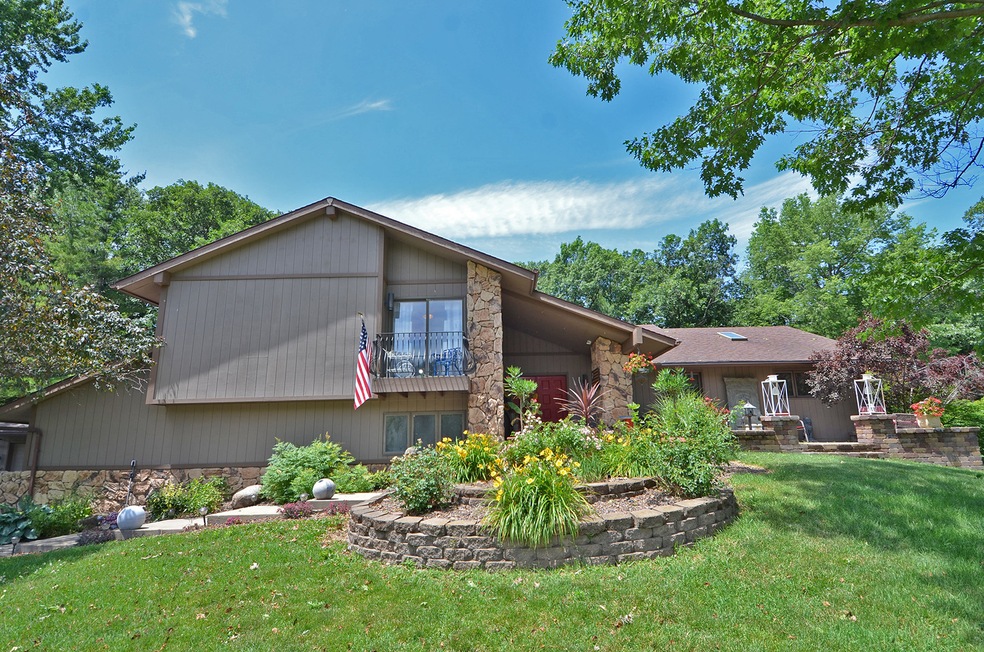






Impeccable does not begin to describe this 6 bedroom, 3600 square feet home! Walk into this home and have your breathe taken away by the natural light illuminating the tile and hardwood throughout. Make your way upstairs to the master bedroom which has a beautiful master bath with double sinks, travertine tile, walk-in closet and shower; a spa lover's dream. Before heading to bed, enjoy the cool breeze off your master bedroom balcony while looking at the beautiful trees and sunset landscape. The main level is so inviting with its open, airy layout and large windows. Cook dinner in the spacious kitchen styled with cherry oak cabinets, glass backsplash, granite countertops, and stainless steel appliances. The generously sized dining/living space is perfect to watch tv or warming up next to the fantastic marble wood burning fireplace, or if the weather's nice, step out to the balcony and enjoy the sun and look over the in-ground backyard pool. Schedule your private showing today !
Last Agent to Sell the Property
Phil Makarewicz
RE/MAX 1st Choice License #475138878 Listed on: 09/20/2021
We collect this data history from publicly available records. To have your information removed, we recommend requesting removal directly through your county’s website.
William Hornsby
Century 21 Coleman-Hornsby
(815) 635-8172
13 Total Sales
2 in Ottawa
$140K - $215K Price Range
Susann Rhoades
RE/MAX Suburban
(224) 328-3593
65 Total Sales
1 in Ottawa
$189,000 Price
Eddie Ruettiger
Exit Real Estate Specialists
(708) 719-9080
227 Total Sales
1 in Ottawa
$95,400 Price
Matt Lysien
Suburban Life Realty, Ltd
(224) 315-8087
524 Total Sales
1 in Ottawa
$370,000 Price
Alice Green
Starved Rock Realty
(708) 859-7922
162 Total Sales
44 in Ottawa
$47K - $326K Price Range
Cindie Hunt
Advantage Realty, Inc.
(815) 200-8913
59 Total Sales
4 in Ottawa
$90K - $155K Price Range
We collect this data history from publicly available records. To have your information removed, we recommend requesting removal directly through your county’s website.
| Date | Buyer | Sale Price | Title Company |
|---|---|---|---|
| $395,000 | None Available | ||
| Corbin Dennis F | $320,000 | None Available |
We collect this data history from publicly available records. To have your information removed, we recommend requesting removal directly through your county’s website.
| Date | Status | Borrower | Loan Amount |
|---|---|---|---|
| Open | $404,085 | ||
| Previous Owner | Ahlfield-Corbin Paula | $175,000 | |
| Previous Owner | Corbin Dennis F | $20,000 | |
| Previous Owner | Corbin Dennis F | $200,546 | |
| Previous Owner | Corbin Dennis F | $181,697 | |
| Previous Owner | Corbin Dennis F | $6,065 | |
| Previous Owner | Corbin Dennis F | $167,000 | |
| Previous Owner | Corbin Dennis F | $130,630 | |
| Previous Owner | Corbin Dennis F | $31,030 | |
| Previous Owner | Corbin Dennis F | $80,272 | |
| Previous Owner | Corbin Dennis F | $41,236 |
We collect this data history from publicly available records. To have your information removed, we recommend requesting removal directly through your county’s website.
| Date | Event | Price | List to Sale | Price per Sq Ft |
|---|---|---|---|---|
| 01/07/2022 01/07/22 | Sold | $395,000 | 0.0% | $110 / Sq Ft |
| 12/03/2021 12/03/21 | Pending | -- | -- | -- |
| 09/20/2021 09/20/21 | For Sale | $395,000 | -- | $110 / Sq Ft |
We collect this data history from publicly available records. To have your information removed, we recommend requesting removal directly through your county’s website.
| Year | Tax Paid | Tax Assessment Tax Assessment Total Assessment is a certain percentage of the fair market value that is determined by local assessors to be the total taxable value of land and additions on the property. | Land | Improvement |
|---|---|---|---|---|
| 2025 | $15,769 | $219,467 | $14,137 | $205,330 |
| 2024 | $15,472 | $210,499 | $13,559 | $196,940 |
| 2023 | $13,897 | $185,937 | $11,977 | $173,960 |
| 2022 | $12,924 | $170,444 | $10,979 | $159,465 |
| 2021 | $12,047 | $157,556 | $10,149 | $147,407 |
| 2020 | $12,005 | $157,556 | $10,149 | $147,407 |
| 2019 | $11,576 | $155,411 | $10,011 | $145,400 |
| 2018 | $11,323 | $145,311 | $9,360 | $135,951 |
| 2017 | $10,635 | $138,247 | $8,905 | $129,342 |
| 2016 | $8,836 | $116,574 | $8,560 | $108,014 |
| 2015 | $8,608 | $113,477 | $13,559 | $99,918 |
| 2012 | -- | $115,892 | $13,847 | $102,045 |
PM
Seller's Agent in 2022
Phil Makarewicz
RE/MAX
Buyer's Agent in 2022
George Shanley
Coldwell Banker Real Estate Group
(815) 228-1859
473 Total Sales
Source: Midwest Real Estate Data (MRED)
MLS Number: 11223724
APN: 14-31-204002
Disclaimer: Certain information contained herein is derived from information provided by parties other than Homes.com. All information provided is deemed reliable, but is not guaranteed to be accurate and should be independently verified.
All data is obtained from various sources and may not have been verified by broker or MLS GRID. Supplied Open House Information is subject to change without notice. All information should be independently reviewed and verified for accuracy. Properties may or may not be listed by the office/agent presenting the information. Some IDX listings have been excluded from this website.
Listings courtesy of Midwest Real Estate Data (MRED) as distributed by MLS GRID.
Based on information submitted to the MLS GRID
Ask me questions while you tour the home.