A
Seller's Agent in 2023
Aimee Spack
BHHS Central Illinois, REALTORS
(765) 491-8774
13 Total Sales

Estimated Value: $344,000 - $360,647
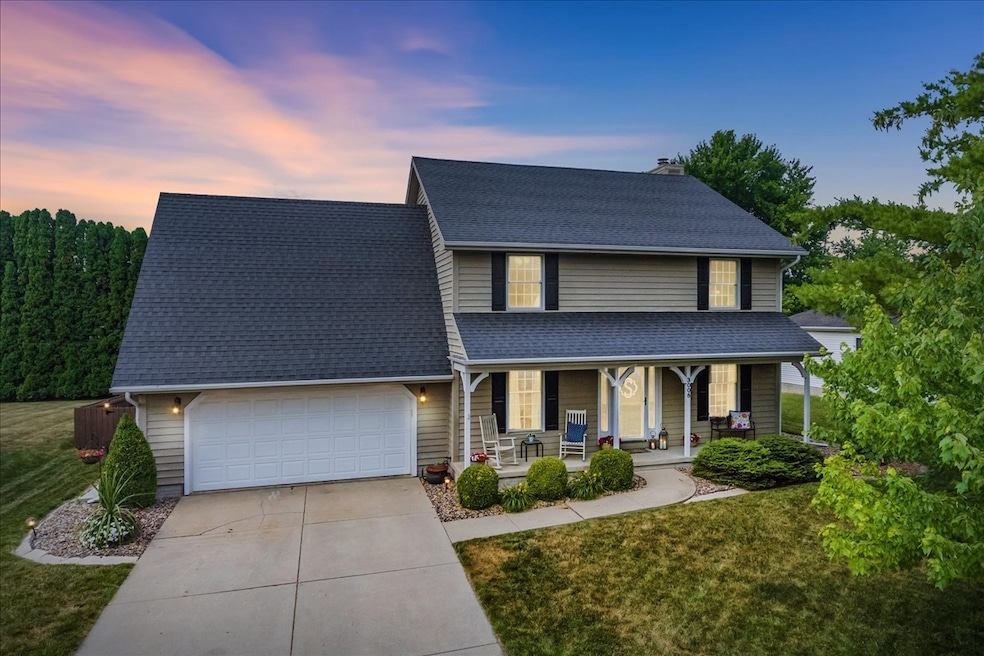
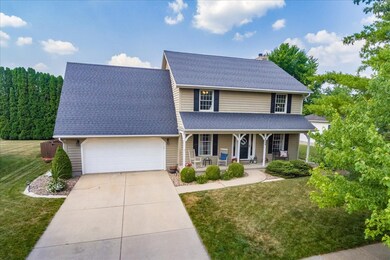
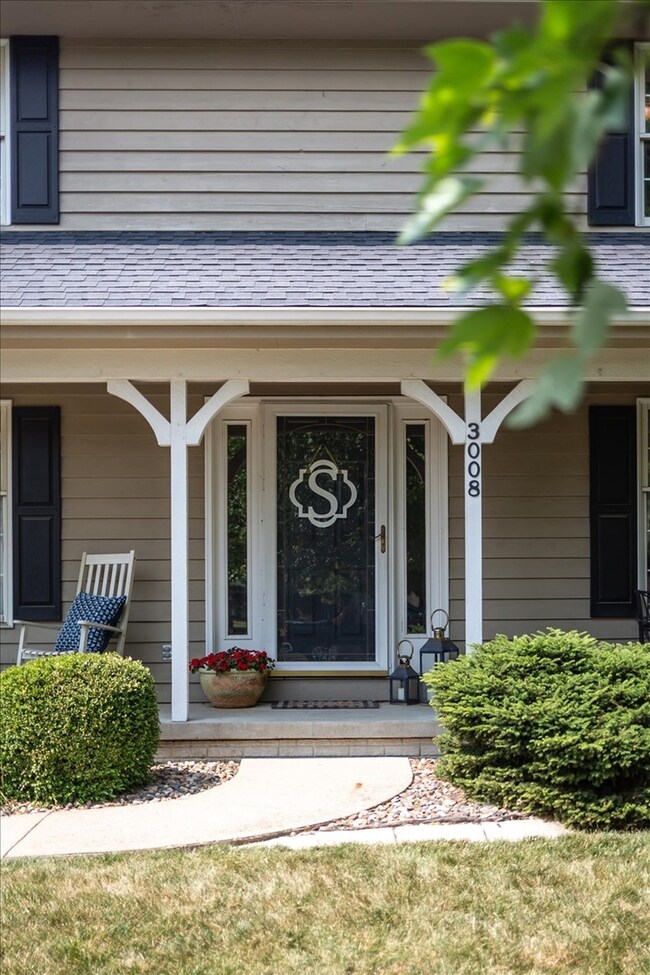
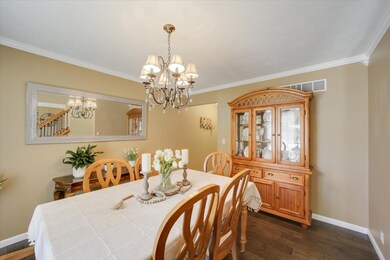
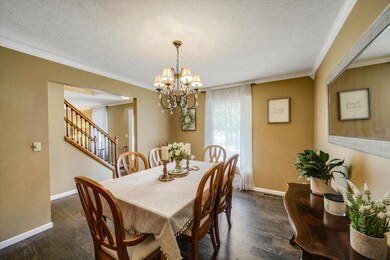
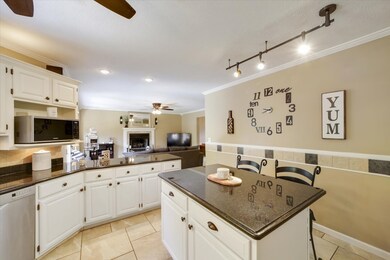
Beautifully maintained 4 bedroom home in desirable Rollingbrook subdivision that will not last long! Bright spacious kitchen with newer tile, lighting, crown molding and granite. Laundry hook ups on both levels. Owner uses main floor laundry as a storage bench that can be removed. Carpet and hardwood flooring on main floor were replaced in 2017. Amazing Master closet is 10x22 walk-in over garage or use it as your personal office or nursery. New wrap around concrete patio 2022. Workout room in basement. Roof 2012. Water heater 2014. Furnace and A/C 2009. Half bath recently updated on main level. Heater in garage. Meticulously maintained home and ready to move in!!!
Last Agent to Sell the Property
BHHS Central Illinois, REALTORS License #475181598 Listed on: 06/28/2023

We collect this data history from publicly available records. To have your information removed, we recommend requesting removal directly through your county’s website.
We collect this data history from publicly available records. To have your information removed, we recommend requesting removal directly through your county’s website.
| Date | Buyer | Sale Price | Title Company |
|---|---|---|---|
| $325,000 | None Listed On Document | ||
| -- | Mclean County Title | ||
| $205,000 | Frontier Title Co |
We collect this data history from publicly available records. To have your information removed, we recommend requesting removal directly through your county’s website.
| Date | Status | Borrower | Loan Amount |
|---|---|---|---|
| Open | $315,250 | ||
| Previous Owner | $110,000 | ||
| Previous Owner | $150,000 | ||
| Previous Owner | $164,000 | ||
| Previous Owner | $120,400 | ||
| Previous Owner | $119,300 | ||
| Previous Owner | $123,300 | ||
| Previous Owner | $30,000 | ||
| Previous Owner | $128,000 |
We collect this data history from publicly available records. To have your information removed, we recommend requesting removal directly through your county’s website.
| Date | Event | Price | List to Sale | Price per Sq Ft | Prior Sale |
|---|---|---|---|---|---|
| 07/31/2023 07/31/23 | Sold | $325,000 | +10.2% | $90 / Sq Ft | |
| 07/02/2023 07/02/23 | Pending | -- | -- | -- | |
| 06/28/2023 06/28/23 | For Sale | $294,900 | +43.9% | $81 / Sq Ft | |
| 03/27/2018 03/27/18 | Sold | $205,000 | -2.3% | $82 / Sq Ft | View Prior Sale |
| 02/01/2018 02/01/18 | Pending | -- | -- | -- | |
| 01/02/2018 01/02/18 | For Sale | $209,900 | -- | $84 / Sq Ft |
We collect this data history from publicly available records. To have your information removed, we recommend requesting removal directly through your county’s website.
| Year | Tax Paid | Tax Assessment Tax Assessment Total Assessment is a certain percentage of the fair market value that is determined by local assessors to be the total taxable value of land and additions on the property. | Land | Improvement |
|---|---|---|---|---|
| 2025 | $6,580 | $91,804 | $18,637 | $73,167 |
| 2024 | $5,125 | $87,160 | $17,694 | $69,466 |
| 2022 | $5,125 | $66,297 | $13,459 | $52,838 |
| 2021 | $4,752 | $61,912 | $12,569 | $49,343 |
| 2020 | $4,739 | $61,912 | $12,569 | $49,343 |
| 2019 | $4,725 | $61,912 | $12,569 | $49,343 |
| 2018 | $4,634 | $61,057 | $12,395 | $48,662 |
| 2017 | $4,708 | $61,924 | $12,571 | $49,353 |
| 2016 | $4,700 | $61,924 | $12,571 | $49,353 |
| 2015 | $4,691 | $61,974 | $12,581 | $49,393 |
| 2014 | $4,407 | $60,308 | $12,581 | $47,727 |
| 2013 | -- | $59,125 | $12,334 | $46,791 |
A
Seller's Agent in 2023
Aimee Spack
BHHS Central Illinois, REALTORS
(765) 491-8774
13 Total Sales
J
Buyer's Agent in 2023
Joshua Gibbons
Keller Williams Revolution
(309) 834-3400
7 Total Sales
B
Seller's Agent in 2018
Bev Virgil
Coldwell Banker Real Estate Group
D
Buyer's Agent in 2018
Don Sutton
RE/MAX
Source: Midwest Real Estate Data (MRED)
MLS Number: 11809616
APN: 21-12-354-021
Disclaimer: Certain information contained herein is derived from information provided by parties other than Homes.com. All information provided is deemed reliable, but is not guaranteed to be accurate and should be independently verified.
All data is obtained from various sources and may not have been verified by broker or MLS GRID. Supplied Open House Information is subject to change without notice. All information should be independently reviewed and verified for accuracy. Properties may or may not be listed by the office/agent presenting the information. Some IDX listings have been excluded from this website.
Listings courtesy of Midwest Real Estate Data (MRED) as distributed by MLS GRID.
Based on information submitted to the MLS GRID
Ask me questions while you tour the home.