
Juanita Matthews
EXP Realty, LLC
(667) 771-4520
36 Total Sales
1 in Maryland City
$434,500 Price
Estimated Value: $443,000 - $453,000
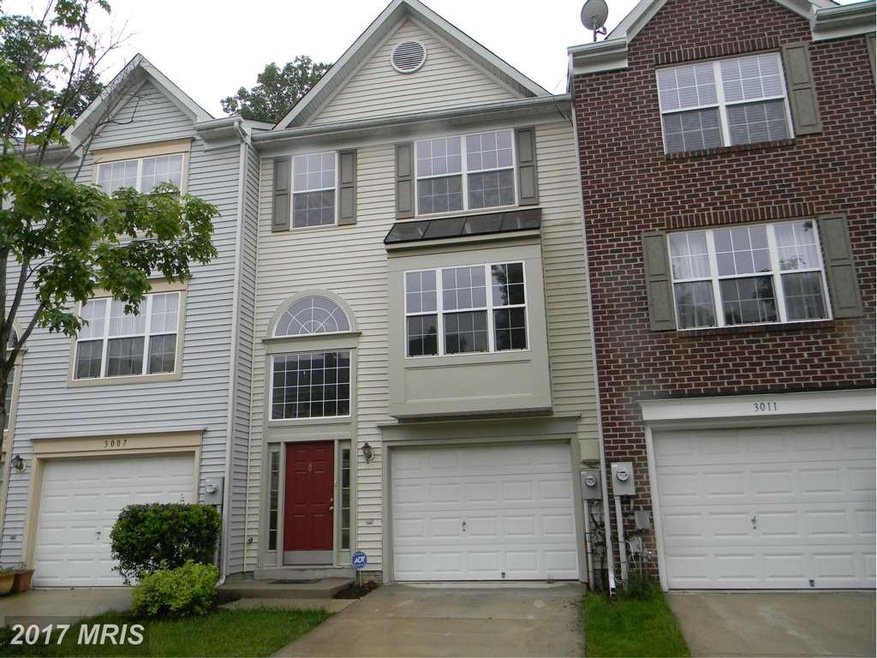
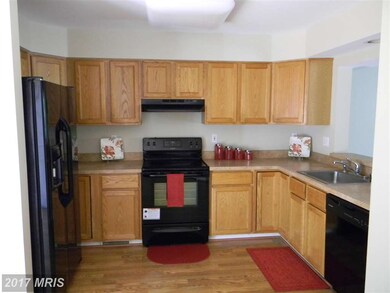
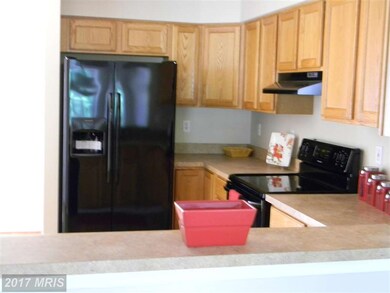
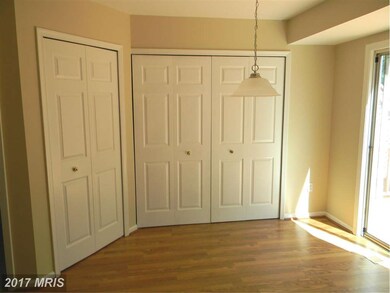
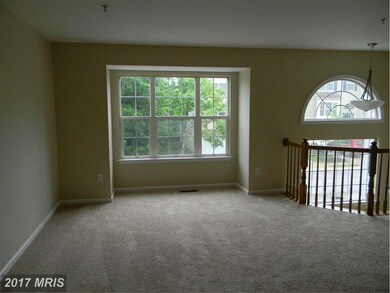
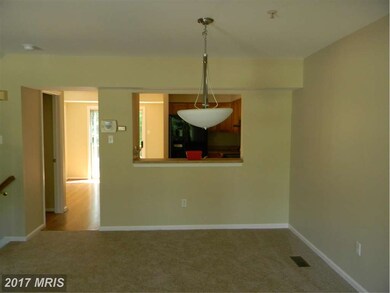
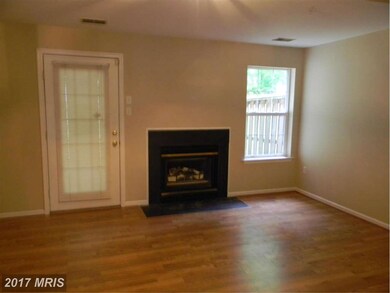
Back on Market Due To Financing! Pending Release! This lovely 3 bedroom, 2.5 bath townhome has freshly painted interior, brand new carpeting and all new kitchen appliances. Large kitchen with sliders to deck overlooking fenced back yard. Master bedroom with vaulted ceiling. Owner bath with soaking tub & separate shower, Family room with gas fireplace. Brick patio & garage..
Last Agent to Sell the Property
Susan Mattingly
sue@vantageproperty.com Coldwell Banker Realty License #35477 Listed on: 05/23/2015
Last Buyer's Agent
(301) 439-9500 metrocondoking@gmail.com Fairfax Realty Premier License #Sp98359326
We collect this data history from publicly available records. To have your information removed, we recommend requesting removal directly through your county’s website.
Juanita Matthews
EXP Realty, LLC
(667) 771-4520
36 Total Sales
1 in Maryland City
$434,500 Price
Philip Piantone
Long & Foster Real Estate, Inc.
(240) 558-8920
67 Total Sales
1 in Maryland City
$247,000 Price
Randy Pomfrey
Cummings & Co. Realtors
(443) 594-8210
199 Total Sales
1 in Maryland City
$421,500 Price
Melvin Yates
EXP Realty, LLC
(202) 318-2601
72 Total Sales
1 in Maryland City
$499,000 Price
Lisa Ben-Shlaush
Long & Foster Real Estate, Inc.
(301) 381-5277
53 Total Sales
1 in Maryland City
$370,000 Price
Mrs. Terri E Hill
Builder Solutions Realty
(443) 775-2971
830 Total Sales
7 in Maryland City
$445K - $590K Price Range
We collect this data history from publicly available records. To have your information removed, we recommend requesting removal directly through your county’s website.
| Date | Buyer | Sale Price | Title Company |
|---|---|---|---|
| -- | Accommodation | ||
| -- | Advantage Title Llc | ||
| -- | Advantage Title Llc | ||
| $295,000 | Attorney | ||
| $195,000 | -- | ||
| $169,000 | -- | ||
| $157,740 | -- |
We collect this data history from publicly available records. To have your information removed, we recommend requesting removal directly through your county’s website.
| Date | Status | Borrower | Loan Amount |
|---|---|---|---|
| Open | $275,000 | ||
| Closed | $280,800 | ||
| Closed | $283,000 | ||
| Closed | $280,250 |
We collect this data history from publicly available records. To have your information removed, we recommend requesting removal directly through your county’s website.
| Date | Event | Price | List to Sale | Price per Sq Ft |
|---|---|---|---|---|
| 08/28/2015 08/28/15 | Sold | $295,000 | 0.0% | $148 / Sq Ft |
| 08/05/2015 08/05/15 | Pending | -- | -- | -- |
| 07/31/2015 07/31/15 | For Sale | $295,000 | 0.0% | $148 / Sq Ft |
| 06/05/2015 06/05/15 | Pending | -- | -- | -- |
| 05/23/2015 05/23/15 | For Sale | $295,000 | -- | $148 / Sq Ft |
We collect this data history from publicly available records. To have your information removed, we recommend requesting removal directly through your county’s website.
| Year | Tax Paid | Tax Assessment Tax Assessment Total Assessment is a certain percentage of the fair market value that is determined by local assessors to be the total taxable value of land and additions on the property. | Land | Improvement |
|---|---|---|---|---|
| 2025 | $4,018 | $372,500 | $180,000 | $192,500 |
| 2024 | $4,018 | $352,000 | $0 | $0 |
| 2023 | $3,898 | $331,500 | $0 | $0 |
| 2022 | $3,627 | $311,000 | $130,000 | $181,000 |
| 2020 | $3,491 | $301,800 | $0 | $0 |
| 2019 | $6,759 | $297,200 | $130,000 | $167,200 |
| 2018 | $2,969 | $292,800 | $0 | $0 |
| 2017 | $3,249 | $288,400 | $0 | $0 |
| 2016 | -- | $284,000 | $0 | $0 |
| 2015 | -- | $279,733 | $0 | $0 |
| 2014 | -- | $275,467 | $0 | $0 |
S
Seller's Agent in 2015
Susan Mattingly
Coldwell Banker (NRT-Southeast-MidAtlantic)
A
Buyer's Agent in 2015
Andrea Williams
Fairfax Realty Premier
(240) 441-3430
2 Total Sales
Source: Bright MLS
MLS Number: 1001276771
APN: 04-675-90083671
Disclaimer: Certain information contained herein is derived from information provided by parties other than Homes.com. All information provided is deemed reliable, but is not guaranteed to be accurate and should be independently verified.
The data relating to real estate for sale on this website appears in part through the BRIGHT Internet Data Exchange program, a voluntary cooperative exchange of property listing data between licensed real estate brokerage firms, and is provided by BRIGHT through a licensing agreement.
Listing information is from various brokers who participate in the Bright MLS IDX program and not all listings may be visible on the site.
The property information being provided on or through the website is for the personal, non-commercial use of consumers and such information may not be used for any purpose other than to identify prospective properties consumers may be interested in purchasing.
Some properties which appear for sale on the website may no longer be available because they are for instance, under contract, sold or are no longer being offered for sale.
Property information displayed is deemed reliable but is not guaranteed.
Copyright 2026 Bright MLS, Inc.
Ask me questions while you tour the home.