
Cindy Mason
Mason Real Estate, LLC
(502) 586-3732
57 Total Sales
1 in La Grange
$400,000 Price
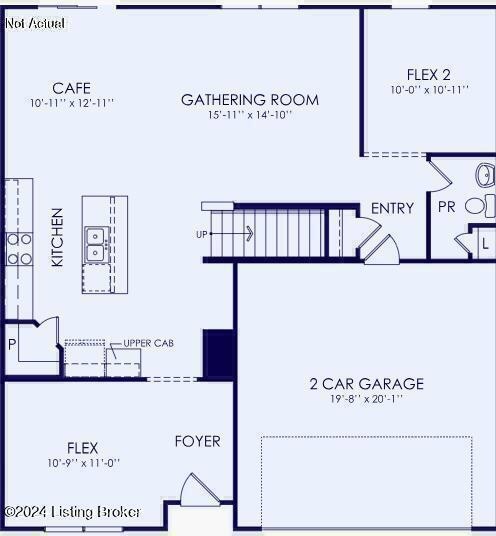


Welcome home to 3009 Cherry Glen Drive!
Last Agent to Sell the Property
USellis Realty Incorporated License #207377 Listed on: 06/19/2025
Cindy Mason
Mason Real Estate, LLC
(502) 586-3732
57 Total Sales
1 in La Grange
$400,000 Price
Mark Hack
Green Tree Real Estate Services
(812) 382-3966
144 Total Sales
1 in La Grange
$405,000 Price
Meghan Emig
United Real Estate Louisville
(502) 410-0427
88 Total Sales
4 in La Grange
$233K - $697K Price Range
Kim Kraft
Berkshire Hathaway HomeServices Parks & Weisberg R
(930) 200-6148
137 Total Sales
1 in La Grange
$160,000 Price
Carl Horton
Semonin Realtors
(502) 586-4870
64 Total Sales
2 in La Grange
$400K - $500K Price Range
Walt Schumm
RE/MAX Real Estate Champions
(812) 382-3218
69 Total Sales
17 in La Grange
$109K - $874K Price Range
We collect this data history from publicly available records. To have your information removed, we recommend requesting removal directly through your county’s website.
| Date | Event | Price | List to Sale | Price per Sq Ft |
|---|---|---|---|---|
| 06/26/2025 06/26/25 | Sold | $391,000 | 0.0% | $150 / Sq Ft |
| 06/19/2025 06/19/25 | Pending | -- | -- | -- |
| 06/19/2025 06/19/25 | For Sale | $391,000 | -- | $150 / Sq Ft |
RS
Seller's Agent in 2025
Raeleen Simpson
USellis Realty Incorporated
(502) 295-9486
171 Total Sales
Buyer's Agent in 2025
Sateesh Gontla
Keller Williams Collective
(502) 296-9795
174 Total Sales
Source: Metro Search, Inc.
MLS Number: 1690160
Disclaimer: Certain information contained herein is derived from information provided by parties other than Homes.com. All information provided is deemed reliable, but is not guaranteed to be accurate and should be independently verified.
Based on information submitted to the MLS GRID. All data is obtained from various sources and may not have been verified by broker or MLS GRID. Supplied Open House Information is subject to change without notice. All information should be independently reviewed and verified for accuracy. Properties may or may not be listed by the office/agent presenting the information. Some IDX listings have been excluded from this website. IDX information is provided exclusively for personal, non-commercial use, and may not be used for any purpose other than to identify prospective properties consumers may be interested in purchasing.
IDX listing data provided by Multiple Listing Service, Inc. Information is supplied by the seller and other third parties and has not been verified.
Based on information submitted to the MLS GRID
Ask me questions while you tour the home.