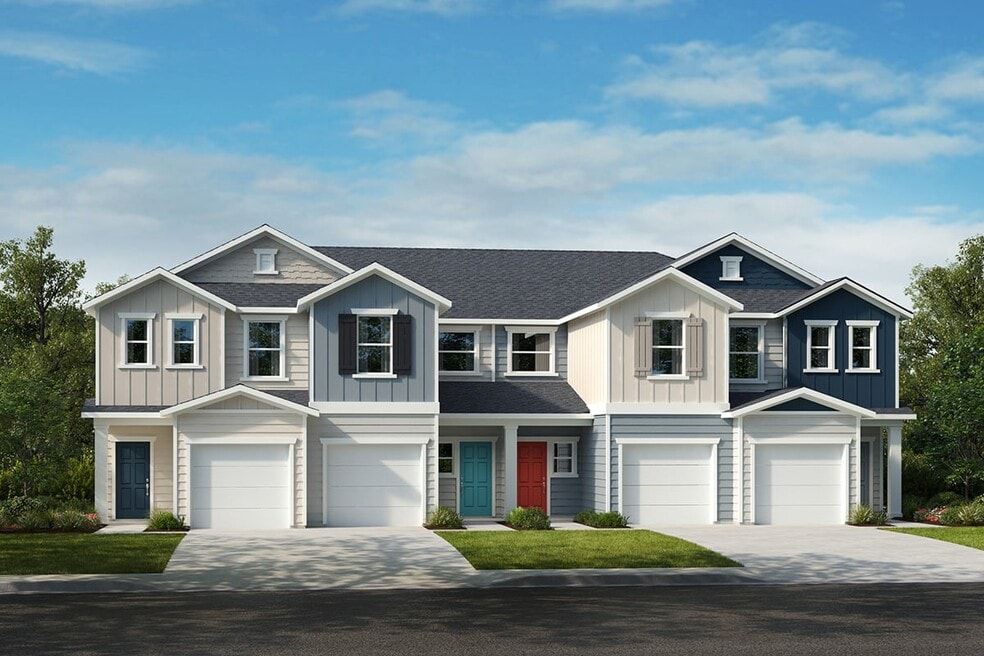
3009 Chrys St Durham, NC 27704
Northeast Durham NeighborhoodEstimated payment $2,146/month
Highlights
- New Construction
- Traditional Architecture
- Quartz Countertops
- Home Energy Rating Service (HERS) Rated Property
- High Ceiling
- 1 Car Attached Garage
About This Home
Enjoy the best of modern living and an ideal Durham location in this bright end-unit townhome at Aster Ridge. Extra windows bring in natural light, and the open layout creates an inviting flow throughout the main floor. The kitchen is built for both function and flair with sleek grey cabinetry, real quartz countertops, a large island, stainless steel appliances, and a striking backsplash. The connected living and dining areas make it easy to gather with friends or enjoy quiet evenings at home. Upstairs, the primary suite offers a double closet and a private bath with Calacatta-inspired tile and brushed nickel finishes. Two additional bedrooms, a full bath, and upstairs laundry provide comfort and convenience, while a versatile loft sitting area adds a touch of flexibility.Durable luxury vinyl plank flooring anchors the main level, with upgraded carpet upstairs for added comfort. A private rear deck, one-car garage, and included landscaping with a low HOA make day-to-day living simple. ENERGY STAR® features throughout add long-term efficiency. Located just minutes from I-85, NC-885, downtown Durham, RDU Airport, and shopping destinations, this home combines a modern interior with unbeatable access to the Triangle's top spots. Schedule your showing today.
Townhouse Details
Home Type
- Townhome
Year Built
- Built in 2024 | New Construction
HOA Fees
- $88 Monthly HOA Fees
Parking
- 1 Car Attached Garage
- Front Facing Garage
Home Design
- Traditional Architecture
- Slab Foundation
- Frame Construction
- Architectural Shingle Roof
Interior Spaces
- 1,601 Sq Ft Home
- 2-Story Property
- Smooth Ceilings
- High Ceiling
Kitchen
- Self-Cleaning Oven
- Electric Range
- Microwave
- Plumbed For Ice Maker
- Dishwasher
- ENERGY STAR Qualified Appliances
- Quartz Countertops
- Disposal
Flooring
- Carpet
- Luxury Vinyl Tile
Bedrooms and Bathrooms
- 3 Bedrooms
- Primary bedroom located on second floor
- Walk-In Closet
- Low Flow Plumbing Fixtures
- Bathtub with Shower
- Shower
Attic
- Pull Down Stairs to Attic
- Unfinished Attic
Outdoor Features
- Patio
- Rain Gutters
Schools
- Merrick Moore Elementary School
- Neal Middle School
- Southern School Of Energy And Sustainability High School
Utilities
- Zoned Heating and Cooling
- Electric Water Heater
- High Speed Internet
- Cable TV Available
Additional Features
- Home Energy Rating Service (HERS) Rated Property
- 3,049 Sq Ft Lot
Community Details
- Association fees include ground maintenance
- Sovereign And Jacobs Association, Phone Number (904) 461-5556
- Aster Ridge Subdivision
Listing and Financial Details
- Assessor Parcel Number 240724
Map
Home Values in the Area
Average Home Value in this Area
Property History
We collect this data history from publicly available records. To have your information removed, we recommend requesting removal directly through your county’s website.
| Date | Event | Price | List to Sale | Price per Sq Ft | Prior Sale |
|---|---|---|---|---|---|
| 07/06/2026 07/06/26 | Sold | $319,932 | 0.0% | $200 / Sq Ft | View Prior Sale |
| 06/30/2026 06/30/26 | Off Market | $319,932 | -- | -- | |
| 06/19/2026 06/19/26 | Price Changed | $319,932 | -3.0% | $200 / Sq Ft | |
| 06/05/2026 06/05/26 | Price Changed | $329,932 | -0.9% | $206 / Sq Ft | |
| 03/22/2026 03/22/26 | Price Changed | $332,892 | -1.5% | $208 / Sq Ft | |
| 03/22/2026 03/22/26 | Price Changed | $337,892 | 0.0% | $211 / Sq Ft | |
| 10/23/2025 10/23/25 | For Sale | $337,892 | -- | $211 / Sq Ft |
Source: Doorify MLS
MLS Number: 10125369
- 3011 Chrys St
- 3007 Chrys St
- 3021 Chrys St
- 2206 Rabbitbrush St
- 3019 Chrys St
- 2208 Rabbitbrush St
- 1117 Goldenshrub St
- 1401 Milan St
- 2505 Winburn Ave
- 4 Sue Ann Ct
- 2400 Faucette Ave
- 2320 Winburn Ave
- 5 Flatford Ct
- 1917 Milan St
- 1905 Spring Creek Dr
- 1911 Watson Rd
- 1111 Midland Terrace
- 2101 Cheek Rd
- 2027 Buffalo Way
- 2015 Cheek Rd
Ask me questions while you tour the home.