
Kelsey Wozniak
Keller Williams Greater Metropolitan
(234) 271-4021
254 Total Sales
1 in Wooster
$325,000 Price


Estimated Value: $264,000 - $512,000
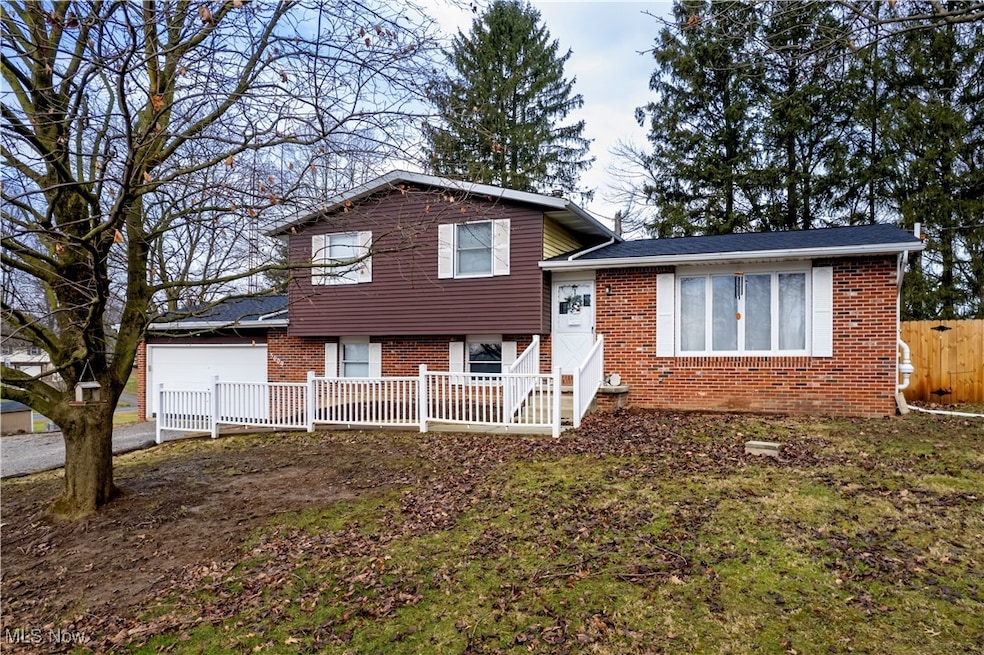
Owners have the opportunity to move back home to the family farm so you get to enjoy all of the hard work and updating they have done anticipating a much longer stay here. When purchased, previous owners installed a radon mitigation system and did some trenching around the outside to improve drainage. Current owners have invested a lot of money in updates that include new roof shingles and a new twin water softener system and a reverse osmosis water filtration system and replaced both toilets in 2023. They also installed a very nice privacy fence that spans the entire back yard area, had the A/C serviced, had all water lines flushed and the node replaced in the water heater in 2024. They also painted throughout the entire house to give it a new fresh, updated look and added functional wood shelving for organization and storage in the attached garage. Appliances are all new since purchasing and negotiable depending on sale price. These sellers have been meticulous in care and maintenance and are excited to "go home" so their endless attention to detail is yours to enjoy. The sprawling split level design offers so much space with over 2700 square feet of finished living area, multiple options with rooms, separate living room, family room and additional finished rec room, a 4 season room off the family room that walks out to the fenced back yard and a nicely sized working kitchen. Located just outside of Wooster city limits and in Triway school district, you'll enjoy being close to all of Wooster's amenities while having space outside on the nicely sized lot that is nearly a half acre. Call your favorite realtor to schedule a private showing.
Last Agent to Sell the Property
Cutler Real Estate Brokerage Email: kim@thesupreme.team 330-464-1464 License #2001015588 Listed on: 02/05/2025
Kelsey Wozniak
Keller Williams Greater Metropolitan
(234) 271-4021
254 Total Sales
1 in Wooster
$325,000 Price
Judy Johnston
Cutler Real Estate
(330) 391-7954
51 Total Sales
1 in Wooster
$245,000 Price
Jesse Allison
Howard Hanna
(234) 414-6393
213 Total Sales
2 in Wooster
$60K - $142K Price Range
Adam Bellinski
Russell Real Estate Services
(234) 278-1344
440 Total Sales
1 in Wooster
$195,000 Price
Dustin Purtan
EXP Realty, LLC.
(234) 271-4834
345 Total Sales
5 in Wooster
$146K - $465K Price Range
Majdey Taye
RE/MAX Transitions
(440) 517-5288
282 Total Sales
1 in Wooster
$55,000 Price
We collect this data history from publicly available records. To have your information removed, we recommend requesting removal directly through your county’s website.
| Date | Event | Price | List to Sale | Price per Sq Ft | Prior Sale |
|---|---|---|---|---|---|
| 04/11/2025 04/11/25 | Sold | $265,000 | +1.9% | $93 / Sq Ft | |
| 02/05/2025 02/05/25 | For Sale | $260,000 | +15.6% | $91 / Sq Ft | |
| 11/20/2023 11/20/23 | Sold | $225,000 | -6.2% | $79 / Sq Ft | View Prior Sale |
| 09/28/2023 09/28/23 | Pending | -- | -- | -- | |
| 09/12/2023 09/12/23 | For Sale | $239,900 | -- | $84 / Sq Ft |
Seller's Agent in 2025
Kim Merckle
Cutler Real Estate
(330) 464-1464
151 Total Sales
K
Buyer's Agent in 2025
Kirk Suhart
King Realty
(440) 503-8959
92 Total Sales
Seller's Agent in 2023
Bobbie Burey
Howard Hanna
(440) 503-3591
191 Total Sales
Source: MLS Now
MLS Number: 5098312
APN: 56-00944-000
Disclaimer: Certain information contained herein is derived from information provided by parties other than Homes.com. All information provided is deemed reliable, but is not guaranteed to be accurate and should be independently verified.
IDX information is provided exclusively for personal, non-commercial use, and may not be used for any purpose other than to identify prospective properties consumers may be interested in purchasing. Information is deemed reliable but not guaranteed.
Ask me questions while you tour the home.