E
Seller's Agent in 2026
Eddie Brown
TRIANGLE SPECIALISTS
(919) 417-9908
1 in this area
27 Total Sales
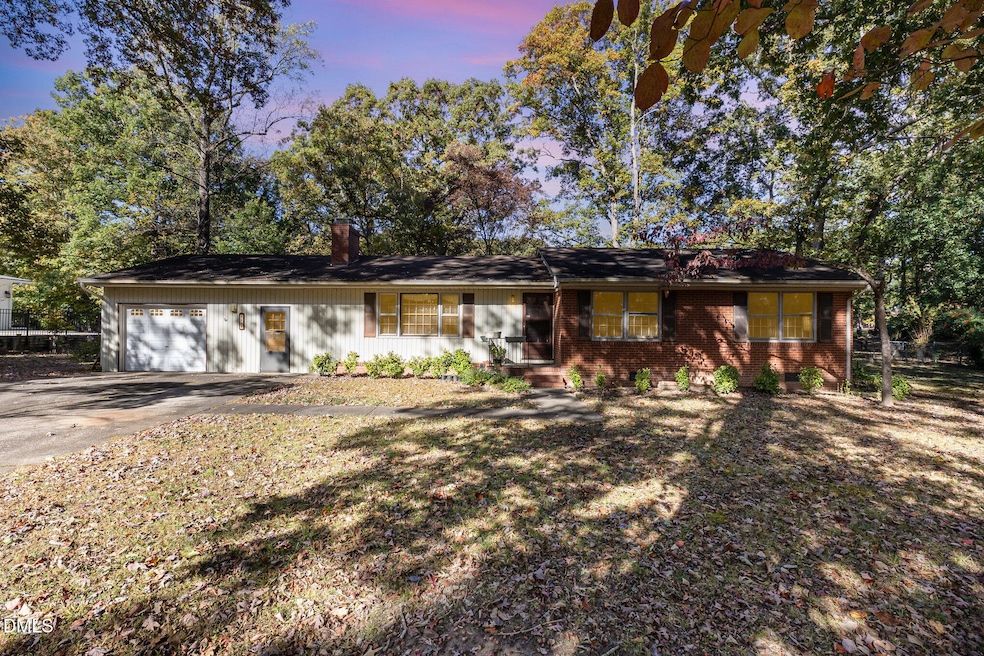


Price Reduced! Welcome to 3009 Hickory Road, a charming three-bedroom, two-bathroom brick ranch home situated in one of Raleigh's most desirable areas. This 1,398 square foot residence presents an exceptional opportunity for buyers seeking a property with tremendous renovation potential in a prime location also offers both convenience and community appeal. The home's classic brick exterior provides timeless curb appeal and low-maintenance durability which has made this architectural style a favorite among homeowners for decades. The single-level layout offers practical living with all bedrooms and bathrooms on one floor, enjoy the ranch-style living. The three bedrooms provide flexible space for family living, home offices, or guest accommodations, while the two full bathrooms ensure convenience for daily routines and entertaining. This home offers a solid foundation with room to grow and customize according to your vision. The interior space presents endless possibilities for renovation enthusiasts looking to create their dream home. Whether you envision an open-concept floor plan, updated kitchen and bathrooms, or modern finishes throughout, this property provides the perfect canvas for transformation. The solid brick construction and ranch layout create an excellent starting point for renovations, allowing you to maintain the home's classic charm while incorporating contemporary amenities and design elements. One of the property's most outstanding features is its generous lot size, which sets it apart from many homes in the area. The spacious outdoor environment provides multiple opportunities for recreation, gardening, and expansion. The large fenced backyard creates a private oasis perfect for pet owners, or anyone who values outdoor privacy and security. This enclosed space offers a safe area while providing an ideal setting for outdoor entertaining, barbecues, and gatherings with friends and family. The outdoor space offers additional areas for potential landscaping projects, garden beds, or even future home additions if desired. The mature trees and established landscape provide natural beauty and shade, creating a peaceful environment that feels like a retreat from the busy world while remaining conveniently located near urban amenities. The combination of privacy and space makes this property particularly appealing in today's market where outdoor living has become increasingly important. The location of 3009 Hickory Road places residents in the heart of a thriving community with exceptional access to education, dining, shopping, and recreation. The neighborhood itself is known for its friendly atmosphere and well-maintained streets that create a welcoming environment for residents of all ages. The tree-lined streets and established homes contribute to a sense of stability and community pride that makes this area highly sought after among Raleigh homebuyers. Educational opportunities abound in this prime location. St. Thomas More Academy, on Spring Forest Road, provides excellent secondary education options within walking distance. Additionally, East Millbrook Middle School, situated at 3801 Spring Forest Road offers another educational option in the immediate vicinity. The close proximity to multiple schools eliminates long commutes Dining and convenience options are abundant in this well-established area. Several Eating/Shopping choices are within a short walk or bike way away.
Home has a newly encapsulated crawl space in 2024.
Home can be sold fully furnished but is being sold as is, seller will make no repairs. LOT CAN NOT BE SUBDIVIDED
Last Agent to Sell the Property
TRIANGLE SPECIALISTS Brokerage Email: eddie.brown@longandfoster.com License #149889 Listed on: 10/31/2025

We collect this data history from publicly available records. To have your information removed, we recommend requesting removal directly through your county’s website.
We collect this data history from publicly available records. To have your information removed, we recommend requesting removal directly through your county’s website.
| Date | Type | Sale Price | Title Company |
|---|---|---|---|
| Warranty Deed | $385,000 | None Listed On Document | |
| Warranty Deed | $190,000 | None Available | |
| Interfamily Deed Transfer | -- | None Available | |
| Interfamily Deed Transfer | -- | -- | |
| Warranty Deed | -- | -- | |
| Warranty Deed | -- | -- |
We collect this data history from publicly available records. To have your information removed, we recommend requesting removal directly through your county’s website.
| Date | Status | Loan Amount | Loan Type |
|---|---|---|---|
| Previous Owner | $152,000 | Purchase Money Mortgage | |
| Previous Owner | $36,390 | New Conventional | |
| Previous Owner | $141,400 | Purchase Money Mortgage |
We collect this data history from publicly available records. To have your information removed, we recommend requesting removal directly through your county’s website.
| Date | Event | Price | List to Sale | Price per Sq Ft |
|---|---|---|---|---|
| 04/14/2026 04/14/26 | Sold | $385,000 | +1.3% | $275 / Sq Ft |
| 02/28/2026 02/28/26 | Pending | -- | -- | -- |
| 02/21/2026 02/21/26 | Price Changed | $379,900 | -10.6% | $271 / Sq Ft |
| 01/06/2026 01/06/26 | Price Changed | $425,000 | -15.0% | $304 / Sq Ft |
| 10/31/2025 10/31/25 | For Sale | $499,900 | -- | $357 / Sq Ft |
We collect this data history from publicly available records. To have your information removed, we recommend requesting removal directly through your county’s website.
| Year | Tax Paid | Tax Assessment Tax Assessment Total Assessment is a certain percentage of the fair market value that is determined by local assessors to be the total taxable value of land and additions on the property. | Land | Improvement |
|---|---|---|---|---|
| 2025 | -- | $344,317 | $185,000 | $159,317 |
| 2024 | $3,010 | $344,317 | $185,000 | $159,317 |
| 2023 | $2,609 | $237,567 | $180,000 | $57,567 |
| 2022 | $2,425 | $237,567 | $180,000 | $57,567 |
| 2021 | $2,332 | $237,567 | $180,000 | $57,567 |
| 2020 | $2,289 | $237,567 | $180,000 | $57,567 |
| 2019 | $2,029 | $173,321 | $75,000 | $98,321 |
| 2018 | $1,914 | $173,321 | $75,000 | $98,321 |
| 2017 | $1,823 | $173,321 | $75,000 | $98,321 |
| 2016 | $1,786 | $173,321 | $75,000 | $98,321 |
| 2015 | $1,992 | $190,482 | $92,000 | $98,482 |
| 2014 | -- | $190,482 | $92,000 | $98,482 |
E
Seller's Agent in 2026
Eddie Brown
TRIANGLE SPECIALISTS
(919) 417-9908
1 in this area
27 Total Sales
Buyer's Agent in 2026
Casey Styers
EXP Realty LLC
(336) 416-3078
5 in this area
56 Total Sales
Source: Doorify MLS
MLS Number: 10130658
APN: 1726.05-27-2749-000
Disclaimer: Certain information contained herein is derived from information provided by parties other than Homes.com. All information provided is deemed reliable, but is not guaranteed to be accurate and should be independently verified.
Some IDX listings have been excluded from this IDX display. Brokers make an effort to deliver accurate information, but buyers should independently verify any information on which they will rely in a transaction. The listing broker shall not be responsible for any typographical errors, misinformation, or misprints, and they shall be held totally harmless from any damages arising from reliance upon this data. This data is provided exclusively for consumers’ personal, non-commercial use. Listings marked with an icon are provided courtesy of the Doorify MLS, Inc. of North Carolina, Internet Data Exchange Database. Closed (sold) listings may have been listed and/or sold by a real estate firm other than the firm(s) featured on this website. Closed data is not available until the sale of the property is recorded in the MLS. Home sale data is not an appraisal, CMA, competitive or comparative market analysis, or home valuation of any property. Copyright 2026 Doorify MLS, Inc. of North Carolina. All rights reserved.
Ask me questions while you tour the home.