NOT LISTED FOR SALE

3009 Riverside Dr Mobile, AL 36605

McVoy Neighborhood

Estimated Value: $587,000 - $759,000

3 Beds
2.5 Baths
2,310 Sq Ft
$302/Sq Ft Est. Value

Sale Details

Date Sold: August 7, 2025

Last sale price $712,100 $308 Per Sq Ft

Est. 2% decrease in value since last sale

Current estimated payment $3,996 / mo

3 Days on Market

Highlights

  • Boathouse
  • Separate his and hers bathrooms
  • 1.31 Acre Lot
  • 100 Feet of Waterfront
  • River View
  • Double Shower

About This Home

As of August 2025

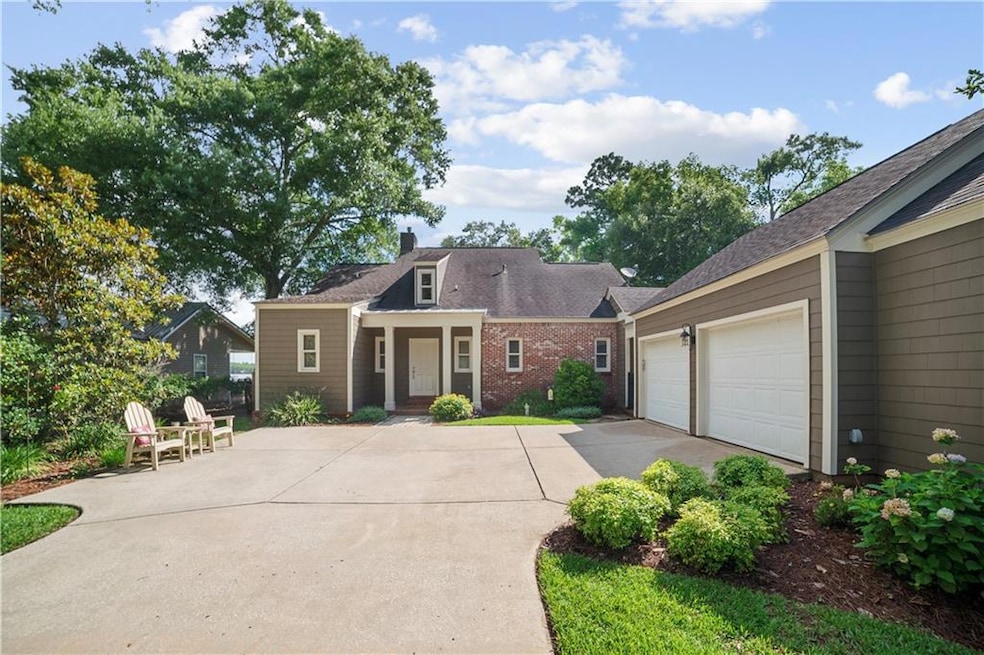
Stunning Custom Riverfront Retreat Built by Pete Vallas - Nestled on nearly 1.5 acres with panoramic river views, this custom-built 2004 home is a rare find. Tucked away from the road for ultimate privacy, the exterior showcases classic brick and cedar shaker siding, a double garage with workshop, and lush landscaping supported by a full sprinkler system. Enjoy riverfront living with a bulkhead, covered boat slip with lift, sun deck with steps into the water, and a covered riverside seating area perfect for relaxing or entertaining. Inside, you're welcomed by refined craftsmanship and timeless design. The main living areas are accented with wood ceilings and recessed lighting. The spacious living room features a fireplace, custom built-ins, and an entire wall of windows framing the river view. Open-concept dining and living areas flow seamlessly into the chef’s kitchen, which boasts floor-to-ceiling custom cabinetry, granite countertops, a built-in curio cabinet, and high-end stainless appliances, including a FiveStar commercial-grade range, oven, warming drawer, and Bosch dishwasher. Just off the kitchen is a charming mudroom complete with a sink, cabinets, walk-in pantry, and a cozy window seat with storage. The primary suite offers private patio access and a spa-like bath with dual vanities, a shower with dual shower heads, and a walk-through his-and-hers closet area. Arched doorways, recessed lighting, and top-tier finishes carry throughout the home. Step out to the large covered patio with slate flooring, or unwind in the private courtyard overlooking the river. With every detail thoughtfully designed for luxury and comfort, this is riverfront living at its finest. An extra bonus to this waterfront home is that there is NO FLOOD INSURANCE REQUIRED. I know it all sounds too good to be true, so don't take my word for it, come see for yourself.

Last Agent to Sell the Property

Leanne Carpenter

RE/MAX Realty Professionals License #66848 Listed on: 06/21/2025

Last Buyer's Agent

Bobby Moore

Roberts Brothers TREC License #67377

Roberts Brothers TREC

Range of Values:

--
Value Increase
--
Percent Increase
--
Adjusted for Inflation
Collateral Analytics

Collateral Analytics Collateral Analytics AVMs (Automated Valuation Model) employ a number of statistical approaches combined with neighborhood-specific comparable selection guarantees the most up-to-date and precise valuations.

Not Available

Collateral Analytics does not have data for the current month. Please view the chart for historical values.

ICE

ICE Mortgage Technology ICE Mortgage Technology’s AVM (Automated Valuation Model) is a state-of-the-art online residential property valuation tool that provides a quick and accurate estimate of the value of almost any home in the U.S.

Not Available

ICE Mortgage Technology does not have data for the current month. Please view the chart for historical values.

First American

First American First American Data & Analytics’ next-generation AVM combines unrivaled data assets with a blended ensemble of valuation models to produce highly accurate, reliable valuations you can trust.

Not Available

First American does not have data for the current month. Please view the chart for historical values.

Quantarium

Quantarium Quantarium’s valuation service, repeatedly proven the industry’s most accurate and comprehensive, is supercharged with a self-learning and auto-tuning AI engine that continually becomes smarter and more accurate as it processes daily inputs from the industry’s leading RE data lake.

Not Available

Quantarium does not have data for the current month. Please view the chart for historical values.

Average Value
Not Available
List Price
Sold Price
Create a Home Valuation Report for This Property
The Home Valuation Report is an in-depth analysis detailing your home's value as well as a comparison with similar homes in the area

Home Details

Home Type

  • Single Family

Est. Annual Taxes

  • $1,915

Year Built

  • Built in 2004

Lot Details

  • 1.31 Acre Lot
  • Lot Dimensions are 54 x 706 x 100 x 765
  • 100 Feet of Waterfront
  • River Front
  • Back and Front Yard Fenced
  • Landscaped
  • Irregular Lot
  • Front and Back Yard Sprinklers

Parking

  • 2 Car Attached Garage
  • Side Facing Garage
  • Driveway Level
  • Secured Garage or Parking

Home Design

  • Traditional Architecture
  • Slab Foundation
  • Shingle Roof
  • Four Sided Brick Exterior Elevation
  • Cedar

Interior Spaces

  • 2,310 Sq Ft Home
  • 1.5-Story Property
  • Bookcases
  • Crown Molding
  • Ceiling height of 9 feet on the main level
  • Ceiling Fan
  • Recessed Lighting
  • Gas Log Fireplace
  • Insulated Windows
  • Wood Frame Window
  • Entrance Foyer
  • Living Room with Fireplace
  • Formal Dining Room
  • River Views

Kitchen

  • Open to Family Room
  • Breakfast Bar
  • Electric Oven
  • Self-Cleaning Oven
  • Gas Range
  • Range Hood
  • Microwave
  • Dishwasher
  • Kitchen Island
  • Stone Countertops
  • Disposal

Flooring

  • Wood
  • Carpet
  • Ceramic Tile

Bedrooms and Bathrooms

  • 3 Bedrooms | 1 Primary Bedroom on Main
  • Split Bedroom Floorplan
  • Dual Closets
  • Walk-In Closet
  • Separate his and hers bathrooms
  • Dual Vanity Sinks in Primary Bathroom
  • Double Shower

Laundry

  • Laundry on main level
  • Electric Dryer Hookup

Home Security

  • Security System Owned
  • Security Gate
  • Carbon Monoxide Detectors
  • Fire and Smoke Detector

Eco-Friendly Details

  • Energy-Efficient HVAC
  • ENERGY STAR Qualified Equipment

Outdoor Features

  • Boathouse
  • Courtyard
  • Covered Patio or Porch
  • Exterior Lighting
  • Breezeway

Schools

  • Dr. Robert W. Gilliard Elementary School
  • Pillans Middle School
  • Ben C Rain High School

Utilities

  • Central Heating and Cooling System
  • Air Source Heat Pump
  • 110 Volts
  • Gas Water Heater
  • Phone Available
  • Cable TV Available

Community Details

  • Riverside Subdivision

Listing and Financial Details

  • Assessor Parcel Number 3206400003025

Home Details

Home Type

Single Family

Est. Annual Taxes

$1,915

Year Built

Built in 2004

Lot Details

1.31 Acres

Parking

2

Listing Details

  • Standard Status: Closed
  • Property Type: Residential
  • MLS Status: Closed
  • Property Sub Type: Single Family Residence
  • Architectural Style: Traditional
  • Property Condition: Resale
  • Year Built: 2004
  • Levels Stories: One and One Half
  • Special Features: None

Property Details

  • Property: Residential Detached

Interior Features

  • Flooring: Carpet, Ceramic Tile, Hardwood
  • Fireplace Features: Gas Log, Living Room
  • Number Of Fireplaces: 1
  • Appliances: Dishwasher, Disposal, Electric Oven, Gas Range, Gas Water Heater, Microwave, Range Hood, Refrigerator, Self Cleaning Oven
  • Interior Amenities: Bookcases, Crown Molding, Double Vanity, Entrance Foyer, High Ceilings 9 ft Main, High Ceilings 9 ft Upper, His and Hers Closets, Recessed Lighting, Walk-In Closet(s)
  • Kitchen Features: Breakfast Bar, Cabinets Other, Kitchen Island, Pantry, Solid Surface Counters, Stone Counters, View to Family Room
  • Common Walls: No Common Walls
  • Additional Rooms: Other
  • Dining Room Features: Separate Dining Room
  • Square Footage: 2310.00
  • Spa Features: None
  • Window Features: Insulated Windows, Wood Frames

Beds/Baths

  • Total Bedrooms: 3
  • Bedroom Features: Master on Main, Split Bedroom Plan
  • Main Bedrooms: 1
  • Total Bathrooms: 3
  • Total Full Baths: 2
  • Total Half Baths: 1
  • Main Full Bathrooms: 1
  • Main Half Bathrooms: 1
  • Master Bathroom Features: Double Shower, Double Vanity, Separate His/Hers

Exterior Features

  • Other Structures: Boat House, Garage(s)
  • Waterfront Frontage: 100
  • Construction Materials: Brick 4 Sides, Cedar
  • Roof Type: Shingle
  • Fencing: Back Yard, Fenced, Front Yard
  • Patio And Porch Features: Breezeway, Covered, Front Porch, Patio, Rear Porch
  • Exterior Features: Courtyard, Lighting
  • View: River
  • Pool Private: No
  • Foundation: Slab

Garage/Parking

  • Number of Garage Spaces: 2
  • Parking Features: Attached, Driveway, Garage, Garage Faces Side, Level Driveway

Utilities

  • Sewer: Public Sewer
  • Water Source: Public
  • Security: Carbon Monoxide Detector(s), Secured Garage/Parking, Security Gate, Security System Owned, Smoke Detector(s)
  • Cooling: Ceiling Fan(s), Central Air, ENERGY STAR Qualified Equipment, Heat Pump
  • Heating: Central, ENERGY STAR Qualified Equipment, Heat Pump
  • Laundry Features: Electric Dryer Hookup, Main Level
  • Utilities: Cable Available, Electricity Available, Natural Gas Available, Phone Available, Sewer Available, Water Available
  • Electric: 110 Volts

Condo/Co-op/Association

  • Subdivision Complex: RIVERSIDE

Lot Info

  • Acres: 1.3100
  • Lot Features: Back Yard, Front Yard, Irregular Lot, Landscaped, Sprinklers In Front, Sprinklers In Rear
  • Lot Dimensions: 54 X 706 X 100 X 765
  • Parcel Number: 3206400003025
  • Horse Amenities: None
  • Land Lease: No
  • Property Attached Yn: No

Green Features

  • Efficiency: HVAC
  • Green Energy Generation: None

Tax Info

  • Taxes: 1915.00
  • Tax Year: 2024

Multi Family

  • Waterfront Features: River Front

MLS Schools

  • Elementary School: Dr. Robert W. Gilliard
  • High School: Ben C Rain
  • Middle School: Pillans

Ownership History

We collect this data history from publicly available records. To have your information removed, we recommend requesting removal directly through your county’s website.

Date Name Owned For Owner Type

Purchase Details

Listed on
Jun 21, 2025
Closed on
Aug 7, 2025
Sold by
Bought by
Seller's Agent
Leanne Carpenter
RE/MAX Realty Professionals
Buyer's Agent
Bobby Moore
Roberts Brothers TREC
List Price
$675,000
Sold Price
$712,100
Premium/Discount to List
$37,100
5.5%
Views
111
Current Estimated Value
$698,294

Home Financials for this Owner

Home Financials are based on the most recent Mortgage that was taken out on this home.
Estimated Appreciation
-$13,806
Avg. Annual Appreciation
-1.86%

Purchase Details

Closed on
Sep 27, 2016
Sold by
Bought by

Purchase Details

Closed on
Feb 7, 2000
Sold by
Bought by

Purchase Details

Closed on
Jan 28, 2000
Sold by
Bought by

Purchase Details

Closed on
Aug 25, 1999
Sold by
Bought by
Source: Public Records

Home Values in the Area

Source: Public Records

Average Home Value in this Area


Source: Public Records

Agents Specializing in McVoy, AL

See All Agents

Purchase History

We collect this data history from publicly available records. To have your information removed, we recommend requesting removal directly through your county’s website.

Date Buyer Sale Price Title Company
$712,100 None Listed On Document
$134,700 None Available
-- Transcontinental Title
$123,000 --
-- --
Source: Public Records

Mortgage History

We collect this data history from publicly available records. To have your information removed, we recommend requesting removal directly through your county’s website.

Date Status Borrower Loan Amount
Previous Owner $200,000
Source: Public Records

Property History

We collect this data history from publicly available records. To have your information removed, we recommend requesting removal directly through your county’s website.

Date Event Price List to Sale Price per Sq Ft
08/07/2025 08/07/25 Sold $712,100 +5.5% $308 / Sq Ft
06/24/2025 06/24/25 Pending -- -- --
06/21/2025 06/21/25 For Sale $675,000 -- $292 / Sq Ft
Source: Gulf Coast MLS (Mobile Area Association of REALTORS®)

Tax History

We collect this data history from publicly available records. To have your information removed, we recommend requesting removal directly through your county’s website.

Year Tax Paid Tax Assessment Tax Assessment Total Assessment is a certain percentage of the fair market value that is determined by local assessors to be the total taxable value of land and additions on the property. Land Improvement
2025 $1,986 $35,370 $13,920 $21,450
2024 $1,986 $34,320 $13,920 $20,400
2023 $1,925 $35,580 $14,000 $21,580
2022 $1,944 $34,800 $12,500 $22,300
2021 $1,846 $33,090 $12,500 $20,590
2020 $1,869 $33,500 $12,500 $21,000
2019 $1,786 $32,060 $0 $0
2018 $1,799 $32,280 $0 $0
2017 $1,750 $31,420 $0 $0
2016 $1,882 $30,700 $0 $0
2013 $1,673 $27,240 $0 $0
Source: Public Records

Agents Affiliated with this Home

  • Section Image
  • Section Image
  • Section Image
See All Agents

Map

Source: Gulf Coast MLS (Mobile Area Association of REALTORS®)

MLS Number: 7602047

Gulf Coast MLS (Mobile Area Association of REALTORS®)

APN: 32-06-40-0-003-025

Your Personal Tour Guide

Ask me questions while you tour the home.