NOT LISTED FOR SALE

Estimated Value: $1,518,000 - $1,579,715

5 Beds
4.5 Baths
4,034 Sq Ft
$383/Sq Ft Est. Value

Sale Details

Date Sold: December 16, 2024

Current estimated payment $8,936 / mo

23 Days on Market

Highlights

  • Guest House
  • Mountain View
  • Vaulted Ceiling
  • Solar Power System
  • Contemporary Architecture
  • Engineered Wood Flooring

About This Home

As of December 2024

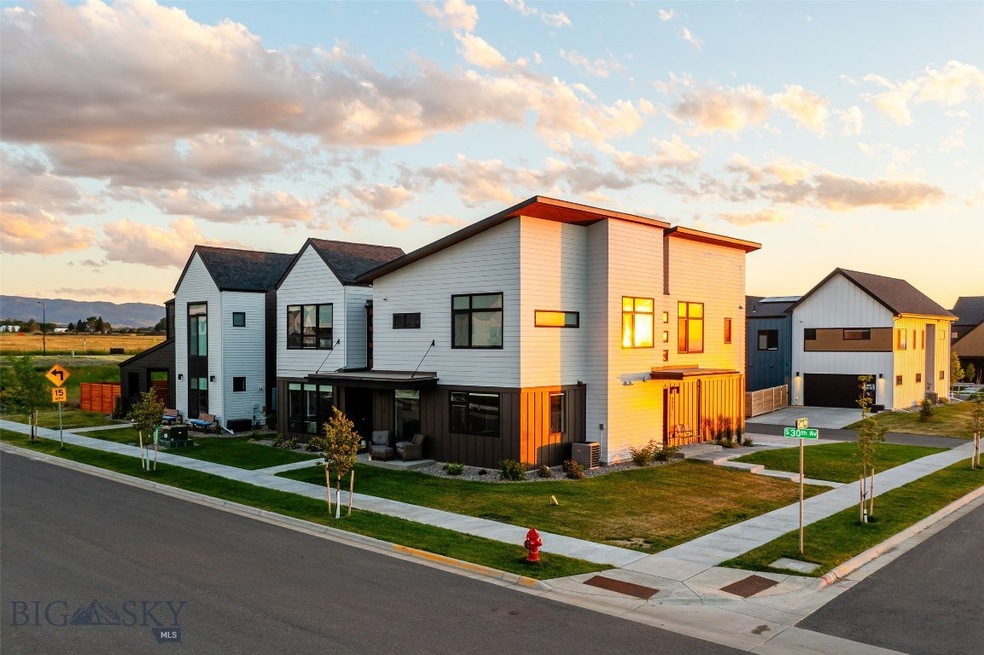
This beautiful, Scandinavian-inspired contemporary home sits on Gran Cielo park. As part of the Glede Signature Home collection by CP Homes, this is a 3,476+/- sqft. 4-bedroom beauty showcasing two master suites, 2 additional bedrooms plus a 1BR/1BA 558+/- sqft. ADU with parking for 3 cars on a concrete pad behind a large 2 car garage. This architectural stunner features a two-story entry with lots of custom glass by Innotech Windows and a window covering package by MHZ. Architecturally designed living and bedroom spaces are well planned and efficient. Every Gran Cielo signature home focuses on efficiency by design, and features many custom upgrades throughout, including a 5K solar power system, motion-sensing toe kick lighting, Haro wood floors, top-end fixtures, Innotech windows with tilt and turn technology and LED lighting throughout. Two large master bedrooms with en suite baths with large walk in showers provide options for multi-generational families. A large upstairs loft/studio overlooks the park with big views of the Bridger Mountains from a wall of windows. This is the perfect space for an art or photography studio, an office or a media space. This floor plan has it all for buyers who need extra elbow room. Prime South side location within minutes of schools, Montana State University, shopping and Downtown Bozeman. One seller is a registered real estate agent in the State of Montana.

Last Agent to Sell the Property

Kevin Chartier

Knoff Group Real Estate License #RBS-54500 Listed on: 10/08/2024

Last Buyer's Agent

Marc Parent

Realty One Group Peak License #BRO-52273

Realty One Group Peak

Range of Values:

--
Value Increase
--
Percent Increase
--
Adjusted for Inflation
Collateral Analytics

Collateral Analytics Collateral Analytics AVMs (Automated Valuation Model) employ a number of statistical approaches combined with neighborhood-specific comparable selection guarantees the most up-to-date and precise valuations.

Not Available

Collateral Analytics does not have data for the current month. Please view the chart for historical values.

ICE

ICE Mortgage Technology ICE Mortgage Technology’s AVM (Automated Valuation Model) is a state-of-the-art online residential property valuation tool that provides a quick and accurate estimate of the value of almost any home in the U.S.

Not Available

ICE Mortgage Technology does not have data for the current month. Please view the chart for historical values.

First American

First American First American Data & Analytics’ next-generation AVM combines unrivaled data assets with a blended ensemble of valuation models to produce highly accurate, reliable valuations you can trust.

Not Available

First American does not have data for the current month. Please view the chart for historical values.

Quantarium

Quantarium Quantarium’s valuation service, repeatedly proven the industry’s most accurate and comprehensive, is supercharged with a self-learning and auto-tuning AI engine that continually becomes smarter and more accurate as it processes daily inputs from the industry’s leading RE data lake.

Not Available

Quantarium does not have data for the current month. Please view the chart for historical values.

Average Value
Not Available
List Price
Sold Price
Create a Home Valuation Report for This Property
The Home Valuation Report is an in-depth analysis detailing your home's value as well as a comparison with similar homes in the area

Home Details

Home Type

  • Single Family

Est. Annual Taxes

  • $8,937

Year Built

  • Built in 2022

Lot Details

  • 7,192 Sq Ft Lot
  • Picket Fence
  • Wood Fence
  • Landscaped
  • Sprinkler System
  • Lawn
  • Zoning described as R3 - Residential Medium Density

HOA Fees

  • $65 Monthly HOA Fees

Parking

  • 2 Car Attached Garage
  • Garage Door Opener

Home Design

  • Contemporary Architecture
  • Shingle Roof
  • Asphalt Roof
  • Lap Siding
  • Hardboard

Interior Spaces

  • 4,034 Sq Ft Home
  • 2-Story Property
  • Vaulted Ceiling
  • Window Treatments
  • Living Room
  • Dining Room
  • Home Office
  • Loft
  • Mountain Views
  • Laundry Room

Kitchen

  • Range
  • Dishwasher
  • Disposal

Flooring

  • Engineered Wood
  • Partially Carpeted
  • Tile

Bedrooms and Bathrooms

  • 5 Bedrooms
  • Primary Bedroom on Main
  • Primary Bedroom Upstairs
  • Walk-In Closet

Home Security

  • Security Lights
  • Carbon Monoxide Detectors
  • Fire and Smoke Detector

Eco-Friendly Details

  • Solar Power System
  • Heating system powered by passive solar

Utilities

  • Forced Air Heating and Cooling System
  • Heating System Uses Natural Gas
  • Fiber Optics Available

Additional Features

  • Covered Patio or Porch
  • Guest House

Listing and Financial Details

  • Assessor Parcel Number RGG83777

Community Details

Overview

  • Association fees include snow removal
  • Built by CP Build | Studio H
  • Gran Cielo Subdivision

Recreation

  • Community Playground
  • Park
  • Trails

Home Details

Home Type

Single Family

Est. Annual Taxes

$8,937

Year Built

Built in 2022

Lot Details

7,192 Sq Ft Lot

HOA Fees

$65 per month

Parking

2

Listing Details

  • Prop. Type: Residential
  • ResoPropertyType: Residential
  • Property Sub Type: Single Family Residence
  • ResoPropertySubType: SingleFamilyResidence
  • Property Sub Type Additional: Single Family Residence
  • Architectural Style: Contemporary
  • Unit Levels: Two
  • New Construction: No
  • Building Stories: 2
  • Year Built: 2022
  • Special Features: None
  • Stories: 2

Interior Features

  • Window Features: Window Coverings
  • Flooring: Engineered Hardwood, Partially Carpeted, Tile
  • Interior Amenities: Vaulted Ceiling(s), Walk-In Closet(s), Window Treatments, Main Level Primary, Upper Level Primary
  • Total Bedrooms: 5
  • Full Bathrooms: 4
  • Half Bathrooms: 1
  • Dining Room Type: Dining Room, Full Bath, Garage, Half Bath, Kitchen, Laundry, Loft, Living Room, Primary Bedroom, Office
  • Appliances: Dishwasher, Disposal, Range, Refrigerator
  • Above Grade Finished Sq Ft: 4034.0
  • Living Area: 4034.0

Exterior Features

  • Roof: Asphalt, Shingle
  • Waterfront Features: None
  • Waterfront: No
  • Fencing: Picket, Wood
  • View: Mountain(s)
  • View: Yes
  • Builder Name: CP Build | Studio H
  • Construction Type: Hardboard, Lap Siding
  • Exterior Features: Concrete Driveway, Sprinkler/Irrigation, Landscaping
  • Other Structures: Guest House
  • Patio And Porch Features: Covered, Patio, Porch
  • Road Surface Type: Paved

Garage/Parking

  • Parking Features: Attached, Garage, Garage Door Opener
  • Garage Spaces: 2.0
  • Garage Yn: Yes
  • Attached Garage: Yes

Utilities

  • Security: Carbon Monoxide Detector(s), Heat Detector, Smoke Detector(s), Security Lights
  • Cooling: Central Air
  • Cooling Y N: Yes
  • Heating: Forced Air, Natural Gas, Passive Solar
  • Heating Yn: Yes
  • Sewer: Public Sewer
  • Utilities: Fiber Optic Available, Natural Gas Available, Sewer Available, Water Available
  • Water Source: Public

Condo/Co-op/Association

  • Amenities: Playground, Park, Sidewalks, Trail(s)
  • Association: Yes
  • ResoAssociationFeeFrequency: Monthly
  • Association Fee: 65.0
  • Association Fee Frequency: Monthly

Fee Information

  • Association Fee Includes: Snow Removal

Lot Info

  • Lot Features: Lawn, Landscaped, Sprinklers In Ground
  • Lot Size Acres: 0.1651
  • Lot Size Sq Ft: 7192.0
  • Parcel #: RGG83777
  • Zoning Description: R3 - Residential Medium Density
  • ResoLotSizeUnits: SquareFeet

Green Features

  • Green Power: Solar

Rental Info

  • Pets Allowed: Yes

Tax Info

  • Tax Annual Amount: 8936.63
  • Tax Year: 2024

Ownership History

We collect this data history from publicly available records. To have your information removed, we recommend requesting removal directly through your county’s website.

Date Name Owned For Owner Type

Purchase Details

Listed on
Oct 8, 2024
Closed on
Dec 11, 2024
Sold by
Bought by
Seller's Agent
Kevin Chartier
Knoff Group Real Estate
Buyer's Agent
Marc Parent
Realty One Group Peak
List Price
$1,589,000
Views
3
Current Estimated Value
$1,546,679

Home Financials for this Owner

Home Financials are based on the most recent Mortgage that was taken out on this home.
Avg. Annual Appreciation
0.87%

Purchase Details

Listed on
Jul 18, 2022
Closed on
Dec 12, 2022
Sold by
Bought by
Seller's Agent
Lisa Collins
Berkshire Hathaway - Bozeman
Buyer's Agent
Kevin Chartier
Knoff Group Real Estate
List Price
$1,575,000
Views
91

Home Financials for this Owner

Home Financials are based on the most recent Mortgage that was taken out on this home.
Avg. Annual Appreciation
4.38%
Original Mortgage
$979,300
Interest Rate
5.88%
Mortgage Type
New Conventional
Source: Public Records

Home Values in the Area

Source: Public Records

Average Home Value in this Area


Source: Public Records

Agents Specializing in South Bozeman, MT

See All Agents

Purchase History

We collect this data history from publicly available records. To have your information removed, we recommend requesting removal directly through your county’s website.

Date Buyer Sale Price Title Company
-- Montana Title
-- Montana Title
Source: Public Records

Mortgage History

We collect this data history from publicly available records. To have your information removed, we recommend requesting removal directly through your county’s website.

Date Status Borrower Loan Amount
Previous Owner $979,300
Source: Public Records

Property History

We collect this data history from publicly available records. To have your information removed, we recommend requesting removal directly through your county’s website.

Date Event Price List to Sale Price per Sq Ft Prior Sale
12/16/2024 12/16/24 Sold -- -- --
10/31/2024 10/31/24 Pending -- -- --
10/18/2024 10/18/24 Price Changed $1,549,000 -2.5% $384 / Sq Ft
10/08/2024 10/08/24 For Sale $1,589,000 +13.6% $394 / Sq Ft
12/14/2022 12/14/22 Sold -- -- -- View Prior Sale
11/07/2022 11/07/22 Pending -- -- --
11/01/2022 11/01/22 Price Changed $1,399,000 -9.7% $402 / Sq Ft
10/12/2022 10/12/22 Price Changed $1,550,000 -1.6% $446 / Sq Ft
07/18/2022 07/18/22 For Sale $1,575,000 -- $453 / Sq Ft
Source: Big Sky Country MLS

Tax History

We collect this data history from publicly available records. To have your information removed, we recommend requesting removal directly through your county’s website.

Year Tax Paid Tax Assessment Tax Assessment Total Assessment is a certain percentage of the fair market value that is determined by local assessors to be the total taxable value of land and additions on the property. Land Improvement
2025 $7,950 $1,520,000 $0 $0
2024 $8,420 $1,264,782 $0 $0
2023 $8,132 $1,264,782 $0 $0
2022 $1 $9 $0 $0
2021 $1 $9 $0 $0
Source: Public Records

Agents Affiliated with this Home

  • Section Image
  • Section Image
  • Section Image
See All Agents

Map

Source: Big Sky Country MLS

MLS Number: 397375

Big Sky Country MLS

APN: 06-0798-23-2-22-01-0000

Your Personal Tour Guide

Ask me questions while you tour the home.