
Seller's Agent in 2024
Jacob Der
Berkshire Hathaway HomeServices Stouffer Realty
(330) 221-5563
28 Total Sales
Estimated Value: $332,000 - $756,000
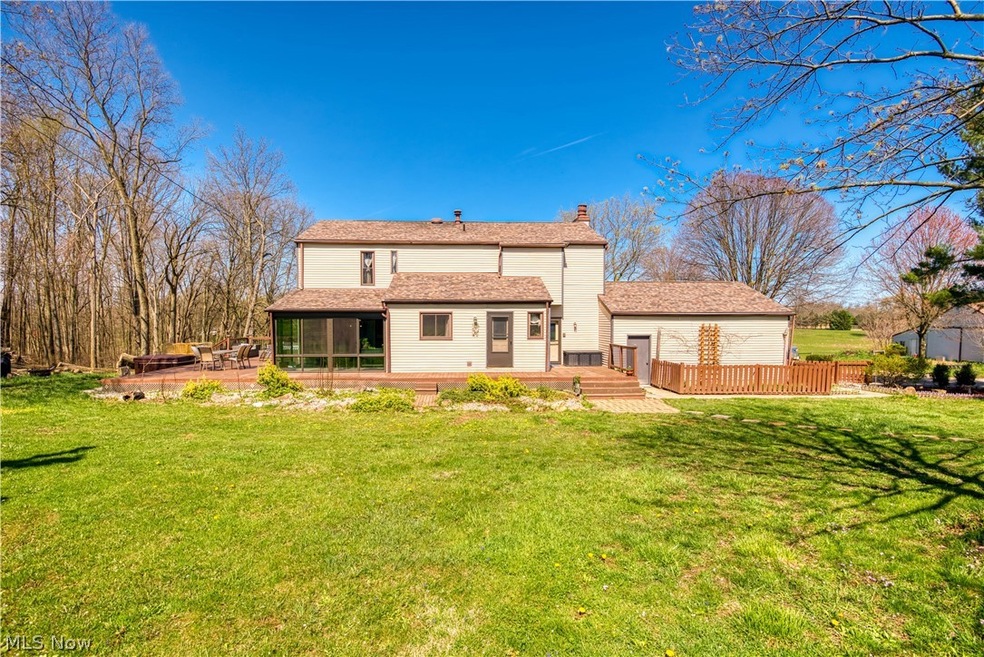
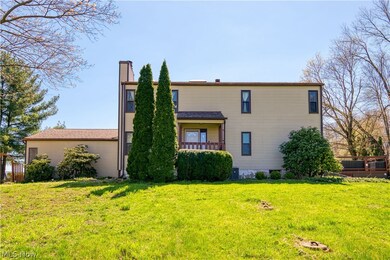
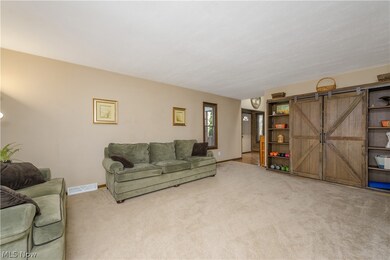
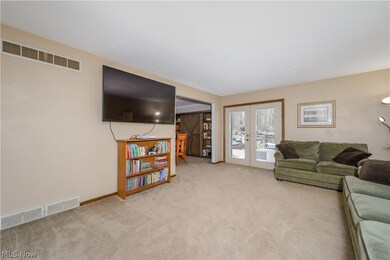
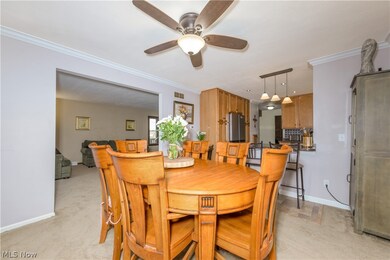
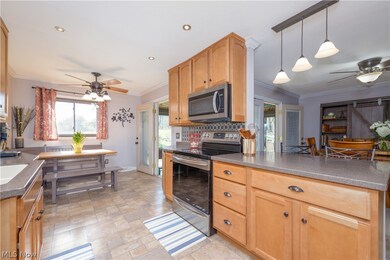
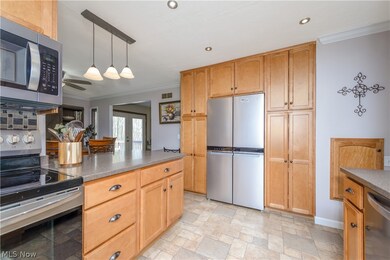
Welcome to 3009 State Route 44. This excellent opportunity offers a 23 acre Rootstown farm including an updated modern home. This property features pastures, barns, a pond and a well maintained 4 bedroom 3.5 bath home. You will not be disappointed in the condition and love that has been given to this home including new windows (2018), an updated kitchen featuring Craftmaid cabinets and Corian counter tops, formal dining and living room as well as a cozy den with a fireplace, a finished basement with a bar area and possible 5th bedroom. The eat in kitchen leads to a beautiful sunroom that is perfect for enjoying your morning coffee. A large wrap-a-round deck leads to a hot tub and an area perfect for entertaining. In 2020, a professionally built 40x80 pole building was constructed that includes a 1200 square foot 2 bedroom and 1.5 bath mother-in-law suite. Completing the outdoor area is a barn with electric, water and a tack room along with flexible space for raising various livestock, as well as storage buildings, 5 pastures and free gas. This is a multifaceted property that deserves to be seen in person. Schedule your private showing today.
Last Agent to Sell the Property
Berkshire Hathaway HomeServices Stouffer Realty Brokerage Email: jakeder12@gmail.com 330-221-5564 License #2012000462 Listed on: 05/22/2024
We collect this data history from publicly available records. To have your information removed, we recommend requesting removal directly through your county’s website.
We collect this data history from publicly available records. To have your information removed, we recommend requesting removal directly through your county’s website.
| Date | Buyer | Sale Price | Title Company |
|---|---|---|---|
| $649,900 | None Listed On Document | ||
| $875 | Diamond Title | ||
| -- | Diamond Title | ||
| $340,000 | Diamond Title | ||
| $150,000 | -- |
We collect this data history from publicly available records. To have your information removed, we recommend requesting removal directly through your county’s website.
| Date | Status | Borrower | Loan Amount |
|---|---|---|---|
| Open | $299,900 | ||
| Previous Owner | $281,000 | ||
| Previous Owner | $289,000 | ||
| Previous Owner | $289,000 | ||
| Previous Owner | $239,000 | ||
| Previous Owner | $98,750 |
We collect this data history from publicly available records. To have your information removed, we recommend requesting removal directly through your county’s website.
| Date | Event | Price | List to Sale | Price per Sq Ft | Prior Sale |
|---|---|---|---|---|---|
| 07/08/2024 07/08/24 | Sold | $649,900 | 0.0% | $173 / Sq Ft | |
| 06/01/2024 06/01/24 | Pending | -- | -- | -- | |
| 05/22/2024 05/22/24 | For Sale | $649,900 | +91.1% | $173 / Sq Ft | |
| 07/06/2018 07/06/18 | Sold | $340,000 | -2.8% | $91 / Sq Ft | View Prior Sale |
| 06/18/2018 06/18/18 | Pending | -- | -- | -- | |
| 05/25/2018 05/25/18 | For Sale | $349,900 | -- | $93 / Sq Ft |
We collect this data history from publicly available records. To have your information removed, we recommend requesting removal directly through your county’s website.
| Year | Tax Paid | Tax Assessment Tax Assessment Total Assessment is a certain percentage of the fair market value that is determined by local assessors to be the total taxable value of land and additions on the property. | Land | Improvement |
|---|---|---|---|---|
| 2025 | $2,513 | $58,590 | $33,810 | $24,780 |
| 2024 | $5,436 | $136,720 | $21,320 | $115,400 |
| 2023 | $4,492 | $100,880 | $18,800 | $82,080 |
| 2021 | $4,476 | $100,880 | $18,800 | $82,080 |
| 2020 | $3,356 | $72,980 | $17,890 | $55,090 |
| 2019 | $3,368 | $72,980 | $17,890 | $55,090 |
| 2018 | $3,428 | $64,970 | $19,010 | $45,960 |
| 2017 | $2,734 | $64,970 | $19,010 | $45,960 |
| 2016 | $2,704 | $64,970 | $19,010 | $45,960 |
| 2015 | $2,735 | $64,970 | $19,010 | $45,960 |
| 2014 | $2,786 | $64,970 | $19,010 | $45,960 |
| 2013 | $3,191 | $64,970 | $19,010 | $45,960 |
Seller's Agent in 2024
Jacob Der
Berkshire Hathaway HomeServices Stouffer Realty
(330) 221-5563
28 Total Sales
Buyer's Agent in 2024
Kobe Shetler
Kaufman Realty & Auction, LLC.
(330) 987-4084
149 Total Sales
Source: MLS Now
MLS Number: 5040363
APN: 32-024-00-00-018-005
Disclaimer: Certain information contained herein is derived from information provided by parties other than Homes.com. All information provided is deemed reliable, but is not guaranteed to be accurate and should be independently verified.
IDX information is provided exclusively for personal, non-commercial use, and may not be used for any purpose other than to identify prospective properties consumers may be interested in purchasing. Information is deemed reliable but not guaranteed.
Ask me questions while you tour the home.