Listed by Risewell Homes, Bought with Real Broker LLC
NOT LISTED FOR SALE

301 182nd Place SE Bothell, WA 98012

Martha Lake Area
4 Beds
3.5 Baths
2,787 Sq Ft
3,200 Sq Ft Lot

Sale Details

Date Sold: September 17, 2025

Last sale price $1,345,990 $483 Per Sq Ft

177 Days on Market

Highlights

  • New Construction
  • Mountain View
  • Loft
  • Craftsman Architecture
  • Deck
  • 2 Car Attached Garage

About This Home

As of September 2025

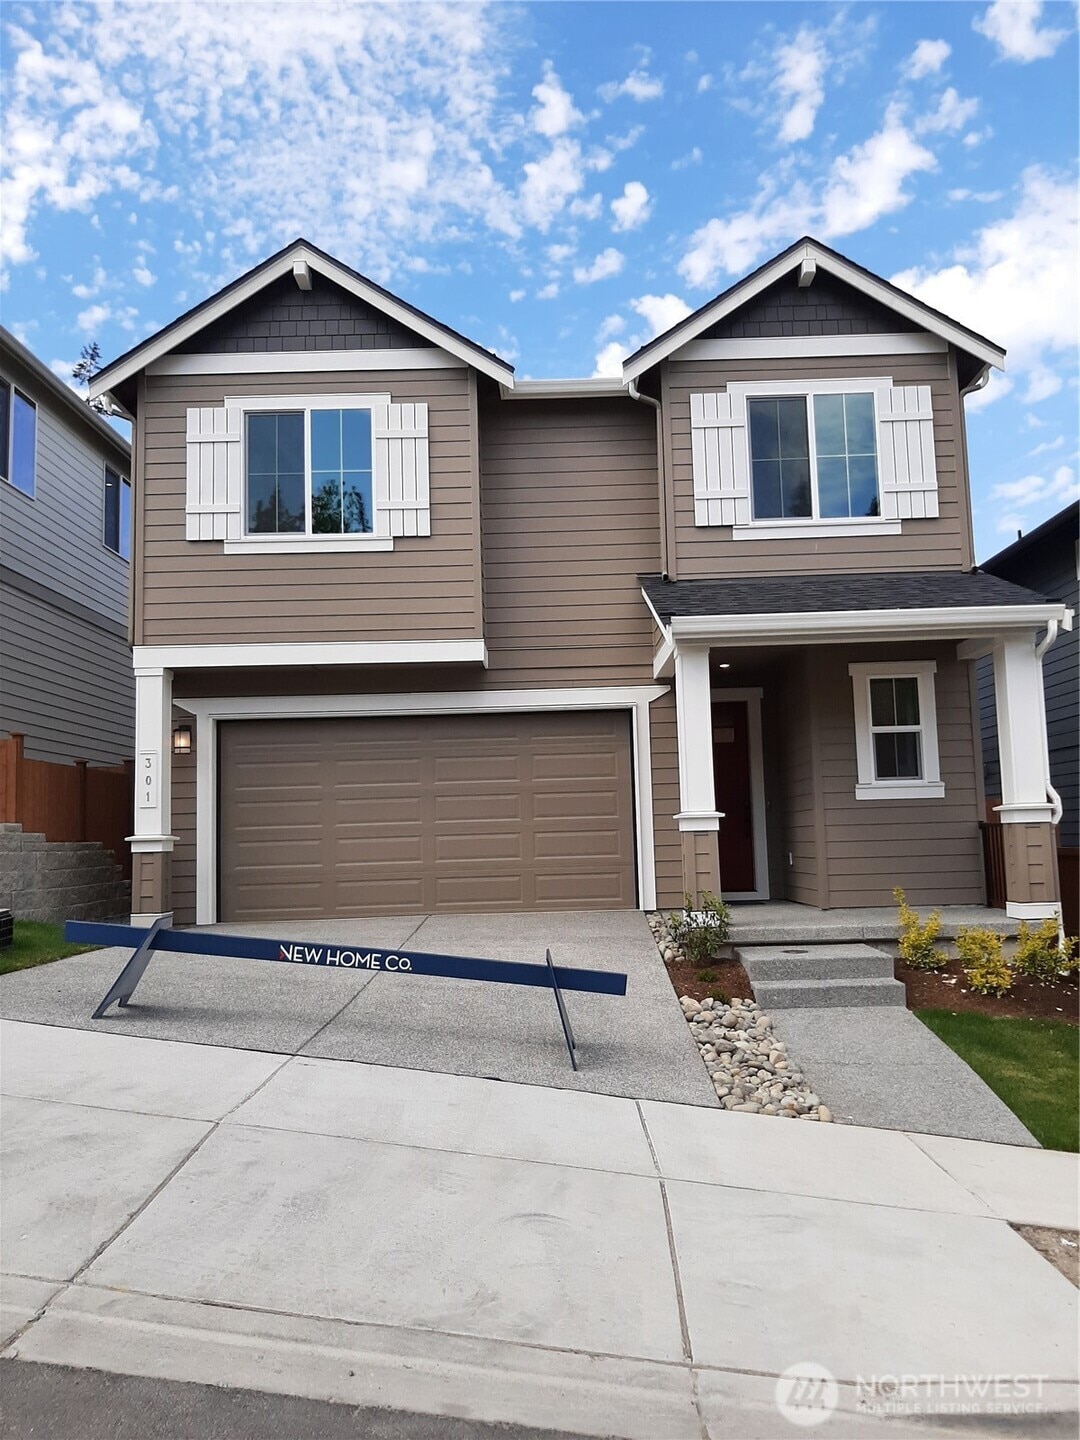
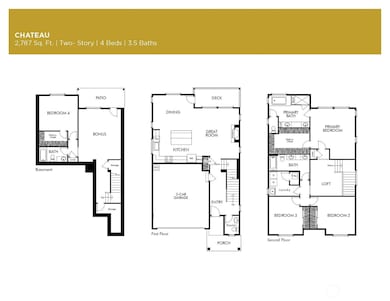
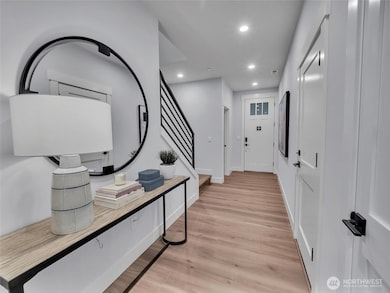
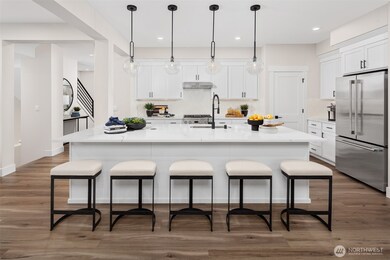
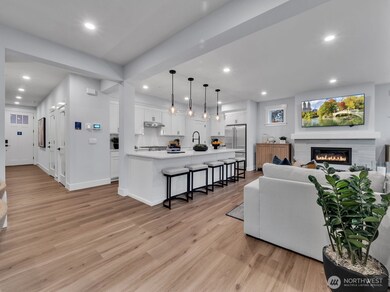
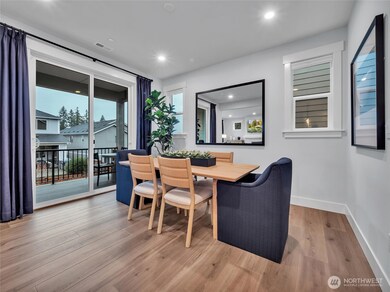
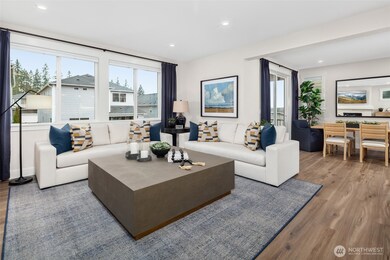
Welcome Home to Liberty View! This boutique Bothell community of 23 single family homes embraces enchanting Cascade & valley views.The Chateau 4 bed/3.5 bth design offers desirable multi-level living w/ an open concept kitchen, great rm & dining rm, warmed by a gas fireplace. An adjacent deck featuring a gas stub is ready for entertaining.A finished daylight basement is complete w/ a bonus room, bedroom & separate bath perfect for a private guest sanctuary. his level opens to a covered patio overlooking a fully fenced+fully landscaped rear yard. A light filled,2nd fl. loft hosts entry to the Primary suite + 2 additional bedrooms & laundry rm w/sink.GE Fr.dr. fridge and W/D included! Move-in ready+Limited time 2/1 buydown w/preferred lender!

Last Agent to Sell the Property

Kelly Nucci

Risewell Homes License #40987 Listed on: 02/14/2025

Last Buyer's Agent

Stan Chang

Real Broker LLC License #24366

Real Broker LLC

Source: Northwest Multiple Listing Service (NWMLS)

MLS#: 2332368

Northwest Multiple Listing Service (NWMLS)

Home Details

Home Type

  • Single Family

Est. Annual Taxes

  • $14,000

Year Built

  • Built in 2025 | New Construction

Lot Details

  • 3,200 Sq Ft Lot
  • West Facing Home
  • Partially Fenced Property
  • Sprinkler System

HOA Fees

  • $139 Monthly HOA Fees

Parking

  • 2 Car Attached Garage
  • Driveway

Property Views

  • Mountain
  • Territorial
  • Limited

Home Design

  • Craftsman Architecture
  • Poured Concrete
  • Composition Roof
  • Cement Board or Planked

Interior Spaces

  • 2,787 Sq Ft Home
  • 2-Story Property
  • Gas Fireplace
  • Triple Pane Windows
  • Dining Room
  • Loft
  • Finished Basement
  • Natural lighting in basement

Kitchen

  • Stove
  • Microwave
  • Dishwasher
  • Disposal

Flooring

  • Carpet
  • Ceramic Tile
  • Vinyl Plank

Bedrooms and Bathrooms

  • Walk-In Closet
  • Bathroom on Main Level

Outdoor Features

  • Deck
  • Patio

Schools

  • Hilltop Elemht Elementary School
  • Alderwood Mid Middle School
  • Lynnwood High School

Utilities

  • Forced Air Heating and Cooling System
  • Ductless Heating Or Cooling System
  • Heat Pump System
  • Water Heater
  • High Speed Internet
  • High Tech Cabling
  • Cable TV Available

Listing and Financial Details

  • Legal Lot and Block 3 / 6
  • Assessor Parcel Number 202411015004

Community Details

Overview

  • Madison Taylor Association
  • Secondary HOA Phone (206) 215-9732
  • Built by The New Home Company
  • North Creek Subdivision
  • The community has rules related to covenants, conditions, and restrictions

Recreation

  • Park

Home Details

Home Type

Single Family

Est. Annual Taxes

$14,000

Year Built

Built in 2025 | New Construction

Lot Details

3,200 Sq Ft Lot

HOA Fees

$139 per month

Parking

2

Listing Details

  • Property Type: Residential
  • Property Sub Type: Single Family Residence
  • StyleCode: 18 - 2 Stories w/Bsmnt
  • Year Built: 2025
  • Inclusions: Dishwasher(s),Garbage Disposal,Microwave(s),Stove(s)/Range(s)
  • MLS Status: Sold
  • Prev Status: Closed
  • Architectural Style: Craftsman
  • Building Name: Liberty View
  • Unit Levels: Two
  • New Construction: Yes
  • Structure Type: House
  • CalculatedSquareFootage: 2787
  • EffectiveYearBuiltSource: Public Records
  • SeniorExemption: false
  • NewConstruction: Completed
  • NWM_ADUCount: 0
  • Special Features: 4098

Interior Features

  • Fireplaces: 1
  • Basement: Daylight, Finished
  • Appliances: Dishwasher(s), Disposal, Microwave(s), Stove(s)/Range(s)
  • Full Bathrooms: 3
  • Half Bathrooms: 1
  • Total Bedrooms: 4
  • Entry Location: Main
  • Fireplace Features: Gas
  • Fireplace: Yes
  • Flooring: Ceramic Tile, Vinyl Plank, Carpet
  • Interior Amenities: Bath Off Primary, Dining Room, Fireplace, High Tech Cabling, Loft, Sprinkler System, Triple Pane Windows, Walk-In Closet(s), Water Heater
  • Living Area: 2787
  • Main Level Bathrooms: 1
  • BathsFullMain: 0
  • SquareFootageFinished: 2787
  • SquareFootageUnfinished: 0
  • BathsFullLower: 1
  • BathsFullUpper: 2
  • BathsHalfLower: 0
  • BathsHalfMain: 1
  • BathsHalfUpper: 0
  • BathsThreeQuarterLower: 0
  • BathsThreeQuarterMain: 0
  • BathsThreeQuarterUpper: 0
  • BedroomsLower: 1
  • BedroomsUpper: 3
  • AppliancesIncluded: Dishwasher(s),Garbage Disposal,Microwave(s),Stove(s)/Range(s)

Exterior Features

  • Roof: Composition
  • View: Mountain(s), Partial, Territorial
  • Lot Features: Curbs, Paved, Sidewalk
  • View: Yes
  • Waterfront: No
  • Builder Name: The New Home Company
  • Construction Type: Cement Plank
  • Direction Faces: West
  • Exterior Features: Cement Planked
  • Foundation Details: Poured Concrete

Garage/Parking

  • Attached Garage: Yes
  • Carport Y N: No
  • Covered Parking Spaces: 2
  • Garage Spaces: 2
  • Garage Yn: Yes
  • Open Parking: No
  • Parking Features: Driveway, Attached Garage
  • Total Parking Spaces: 2

Utilities

  • Sewer: Sewer Connected
  • Water Source: Public
  • Security: Partially Fenced
  • Cooling: Ductless, Forced Air, Heat Pump
  • Cooling Y N: Yes
  • Heating: Ductless, Forced Air, Heat Pump
  • Heating Yn: Yes
  • PowerCompany: Snohomish Co. PUD
  • SewerCompany: Alderwood Water & Sewer
  • WaterCompany: Alderwood Water/Sewer
  • WaterHeaterType: Electric

Condo/Co-op/Association

  • Community Features: CCRs, Park
  • Senior Community: No
  • Association Fee: 139
  • Association Fee Frequency: Monthly
  • Phone: 206-215-9732
  • Association: Yes
  • AssociationContactName: Madison Taylor

Fee Information

  • NWM_OtherDuesOrFeesYN: false

Schools

  • Junior High Dist: Edmonds
  • High School: Lynnwood High
  • Middle Or Junior School: Alderwood Mid

Lot Info

  • Parcel Number: 202411015004
  • Land Lease: No
  • Lot Size Acres: 0.0735
  • Lot Size Sq Ft: 3200
  • Irrigation Water Rights: No
  • ShowMapLink: true
  • SiteFeatures: Cable TV,Deck,Fenced-Partially,Gas Available,High Speed Internet,Patio
  • MLSLotSizeSource: Architect Plans
  • ZoningJurisdiction: County
  • LotNumber: 3
  • IrrigationComments: None

Green Features

  • Power Production Type: Electric

Tax Info

  • Year: 2025
  • Tax Annual Amount: 14000

Multi Family

  • EnergySource: Electric

MLS Schools

  • Elementary School: Hilltop ElemHt
Create a Home Valuation Report for This Property
The Home Valuation Report is an in-depth analysis detailing your home's value as well as a comparison with similar homes in the area

Home Values in the Area

Source: Public Records

Average Home Value in this Area


Source: Public Records

Property History

We collect this data history from publicly available records. To have your information removed, we recommend requesting removal directly through your county’s website.

Date Event Price List to Sale Price per Sq Ft
09/17/2025 09/17/25 Sold $1,345,990 0.0% $483 / Sq Ft
08/10/2025 08/10/25 Pending -- -- --
07/31/2025 07/31/25 Price Changed $1,345,990 -2.9% $483 / Sq Ft
02/14/2025 02/14/25 For Sale $1,385,990 -- $497 / Sq Ft
Source: Northwest Multiple Listing Service (NWMLS)

Agents Affiliated with this Home

  • Section Image
  • Section Image
See All Agents

Map

Source: Northwest Multiple Listing Service (NWMLS)

MLS Number: 2332368

Northwest Multiple Listing Service (NWMLS)
Your Personal Tour Guide

Ask me questions while you tour the home.