M
Seller's Agent in 2025
Mandi Pralle
REALTY ONE GROUP WELCOME HOME


Estimated Value: $37,557
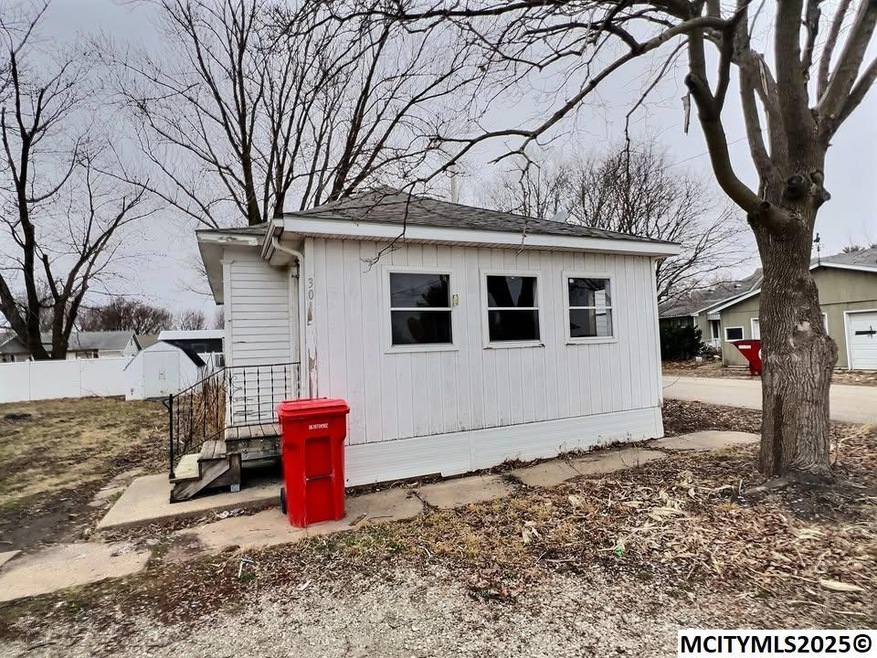
This 2-bedroom home is perfect for first-time buyers or investors looking for a great rental opportunity. Recently updated with new flooring and fresh paint throughout. Located in a quiet small town on a desirable corner lot, it’s just steps away from a brand-new park and splash pad. Don’t miss this affordable, move-in ready gem! Owner is a Licensed Realtor in the State of Iowa. License #: S72312000
Last Agent to Sell the Property
Mandi Pralle
REALTY ONE GROUP WELCOME HOME License #S62919 Listed on: 05/13/2025

We collect this data history from publicly available records. To have your information removed, we recommend requesting removal directly through your county’s website.
We collect this data history from publicly available records. To have your information removed, we recommend requesting removal directly through your county’s website.
| Date | Buyer | Sale Price | Title Company |
|---|---|---|---|
| $35,000 | None Listed On Document | ||
| $20,000 | -- | ||
| $19,500 | None Available | ||
| $15,000 | None Available |
We collect this data history from publicly available records. To have your information removed, we recommend requesting removal directly through your county’s website.
| Date | Status | Borrower | Loan Amount |
|---|---|---|---|
| Open | $26,550 | ||
| Previous Owner | $17,550 | ||
| Previous Owner | $13,500 |
We collect this data history from publicly available records. To have your information removed, we recommend requesting removal directly through your county’s website.
| Date | Event | Price | List to Sale | Price per Sq Ft |
|---|---|---|---|---|
| 06/27/2025 06/27/25 | Sold | $34,900 | 0.0% | $37 / Sq Ft |
| 05/14/2025 05/14/25 | Pending | -- | -- | -- |
| 05/13/2025 05/13/25 | For Sale | $34,900 | -- | $37 / Sq Ft |
We collect this data history from publicly available records. To have your information removed, we recommend requesting removal directly through your county’s website.
| Year | Tax Paid | Tax Assessment Tax Assessment Total Assessment is a certain percentage of the fair market value that is determined by local assessors to be the total taxable value of land and additions on the property. | Land | Improvement |
|---|---|---|---|---|
| 2026 | $252 | $19,030 | $5,280 | $13,750 |
| 2025 | $252 | $19,030 | $5,280 | $13,750 |
| 2024 | $252 | $17,990 | $5,280 | $12,710 |
| 2023 | $278 | $17,990 | $5,280 | $12,710 |
| 2022 | $288 | $16,800 | $5,280 | $11,520 |
| 2021 | $274 | $16,800 | $5,280 | $11,520 |
| 2020 | $274 | $15,520 | $5,280 | $10,240 |
| 2019 | $284 | $19,030 | $5,680 | $13,350 |
| 2018 | $104 | $0 | $0 | $0 |
| 2017 | $86 | $15,130 | $5,680 | $9,450 |
| 2016 | $82 | $15,130 | $5,680 | $9,450 |
| 2015 | $82 | $13,690 | $5,680 | $8,010 |
| 2014 | -- | $13,690 | $5,680 | $8,010 |
M
Seller's Agent in 2025
Mandi Pralle
REALTY ONE GROUP WELCOME HOME
Buyer's Agent in 2025
Krystle Hesse
REALTY ONE GROUP WELCOME HOME
(641) 430-7654
117 Total Sales
Source: Mason City Multiple Listing Service
MLS Number: 250291
APN: 06-18-352-004-00
Disclaimer: Certain information contained herein is derived from information provided by parties other than Homes.com. All information provided is deemed reliable, but is not guaranteed to be accurate and should be independently verified.
IDX information is provided exclusively for personal, non-commercial use, and may not be used for any purpose other than to identify prospective properties consumers may be interested in purchasing. Information is deemed reliable but not guaranteed.
Ask me questions while you tour the home.