NOT LISTED FOR SALE

301 7th Ave NE Jamestown, ND 58401

Estimated Value: $191,855 - $265,000

3 Beds
1.5 Baths
2,315 Sq Ft
$97/Sq Ft Est. Value

Sale Details

Date Sold: March 31, 2016

Current estimated payment $1,500 / mo

129 Days on Market

Highlights

  • Den
  • Patio
  • Laundry Room
  • 1 Car Attached Garage
  • Living Room
  • Entrance Foyer

About This Home

As of March 2016

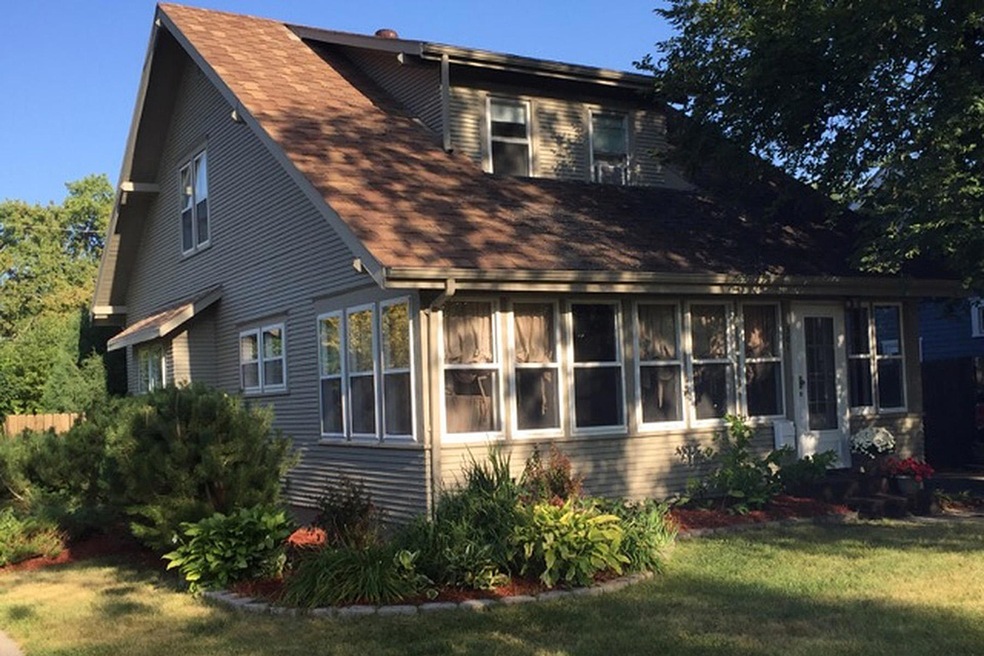
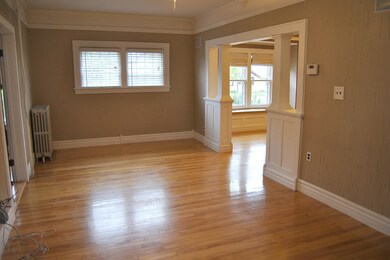
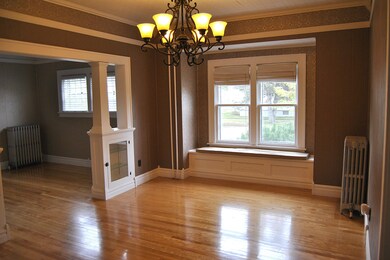
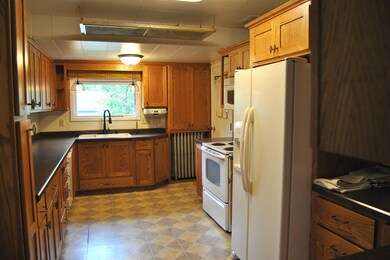
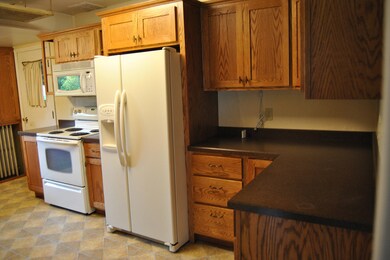
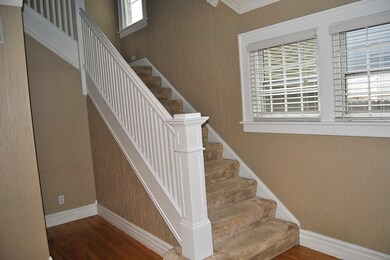
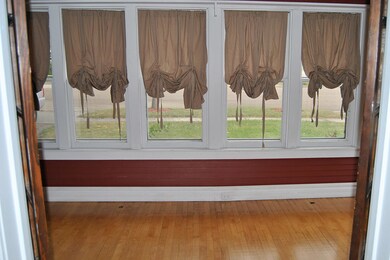
Charming 2 story home located on a nice corner lot in NE Jamestown! Featuring 3 bedrooms with walk-in closets, 1.5 baths, sunroom, spacious living and dining rooms with 9' ceilings on main floor, custom kitchen cabinets, office/den or could be 4th bedroom, screened in patio, fenced yard, 1 stall attached & 1 stall detached garages (heated/insulated), and more! Must see!!

Last Agent to Sell the Property

Crystal Lytle

Century 21 Morrison Realty License #8452 Listed on: 09/18/2015

Century 21 Morrison Realty

Last Buyer's Agent

Carlotta Rasmussen

Keller Williams Inspire Realty

Keller Williams Inspire Realty

Home Details

Home Type

  • Single Family

Est. Annual Taxes

  • $533

Year Built

  • Built in 1945

Parking

  • 1 Car Attached Garage

Home Design

  • Frame Construction
  • Composition Roof
  • Wood Siding

Interior Spaces

  • 2-Story Property
  • Entrance Foyer
  • Living Room
  • Dining Room
  • Den
  • Laundry Room

Bedrooms and Bathrooms

  • 3 Bedrooms

Utilities

  • No Cooling
  • Heating System Uses Natural Gas
  • Hot Water Heating System

Additional Features

  • Patio
  • Lot Dimensions are 50x140

Listing and Financial Details

  • Assessor Parcel Number 74-9705064

Home Details

Home Type

Single Family

Est. Annual Taxes

$533

Year Built

Built in 1945

Lot Details

0 Sq Ft Lot

Parking

1

Listing Details

  • Architectural Style: Two-Story
  • Unit Levels: Two
  • Property Sub Type: Single Family Residence
  • Prop. Type: Residential
  • Year Built: 1945
  • Bathroom 1 Level: Main
  • Bathroom 2 Level: Upper
  • Bedroom 1 Level: Upper
  • Bedroom 2 Level: Upper
  • Dining Room Level: Main
  • Kitchen Level: Main
  • Living Room Level: Main
  • Above Grade Finished Sq Ft: 1465.0
  • Garage Yn: Yes
  • Water Source Public: Yes
  • Sewer:Public Sewer: Yes
  • Rooms:Bedroom 2: Yes
  • Rooms:Bedroom 3: Yes
  • Rooms:Laundry: Yes
  • Rooms Living Room2: Yes
  • Architectural Style Two-Story: Yes
  • Rooms:Bedroom 1: Yes
  • Levels Two: Yes
  • Rooms:Den: Yes
  • Roof Composition: Yes
  • Special Features: None

Interior Features

  • Total Bedrooms: 3
  • Bedroom 3 Level: Upper
  • Den Level: Main
  • Laundry Level: Upper
  • Bedrooms Other Level: Main
  • Full Bathrooms: 1
  • Half Bathrooms: 1
  • Below Grade Sq Ft: 850.0
  • Other Rooms:Dining Room: Yes
  • Other Rooms:Entrance Foyer: Yes
  • Other Rooms: Yes

Exterior Features

  • Construction Type: Wood Siding, Frame
  • Fencing: Other
  • Patio And Porch Features: Patio
  • Roof: Composition
  • Construction Materials:Wood Siding: Yes
  • Patio And Porch Features:Patio: Yes
  • Construction Materials:Frame: Yes

Garage/Parking

  • Garage Spaces: 1.0
  • Parking Features: Attached
  • ParkingFeaturesGarageDimensions: +1 St Det Heat/insul
  • Attached Garage: Yes
  • General Property Information:Garage: Yes
  • General Property Information:Garage Spaces: 1.0
  • Parking Features:Attached: Yes

Utilities

  • Cooling: None
  • Heating: See Remarks, Hot Water, Natural Gas
  • Sewer: Public Sewer
  • Water Source: Public
  • Cooling Y N: No
  • HeatingYN: Yes
  • Heating:Natural Gas: Yes
  • Heating:Hot Water: Yes

Lot Info

  • Lot Dimensions: 50x140
  • Parcel #: 74-9705064

Tax Info

  • Tax Year: 2015
  • Tax Annual Amount: 532.9
Create a Home Valuation Report for This Property
The Home Valuation Report is an in-depth analysis detailing your home's value as well as a comparison with similar homes in the area

Home Values in the Area

Source: Public Records

Average Home Value in this Area


Source: Public Records

Property History

Date Event Price List to Sale Price per Sq Ft
03/31/2016 03/31/16 Sold -- -- --
01/25/2016 01/25/16 Pending -- -- --
09/18/2015 09/18/15 For Sale $174,000 -- $75 / Sq Ft
Source: Bismarck Mandan Board of REALTORS®

Tax History

Year Tax Paid Tax Assessment Tax Assessment Total Assessment is a certain percentage of the fair market value that is determined by local assessors to be the total taxable value of land and additions on the property. Land Improvement
2025 $3,422 $95,484 $6,255 $89,229
2024 $36 $93,615 $6,132 $87,483
2023 $3,600 $90,024 $5,897 $84,127
2022 $2,986 $83,356 $5,460 $77,896
2021 $2,360 $78,950 $5,250 $73,700
2020 $2,282 $77,750 $5,250 $72,500
2019 $2,283 $76,800 $5,250 $71,550
2018 $2,326 $73,700 $0 $0
2017 $2,159 $73,200 $0 $0
2016 $1,861 $62,600 $0 $0
2013 -- $4,635 $375 $4,260
Source: Public Records

Agents Affiliated with this Home

  • Section Image
  • Section Image
See All Agents

Map

Source: Bismarck Mandan Board of REALTORS®

MLS Number: 2250395

APN: 74-9705064

Your Personal Tour Guide

Ask me questions while you tour the home.