
Curtis Gatlin
CCA Real Estate
(252) 675-4449
237 Total Sales
1 in Piney Green
$285,000 Price


Estimated Value: $327,510 - $338,000
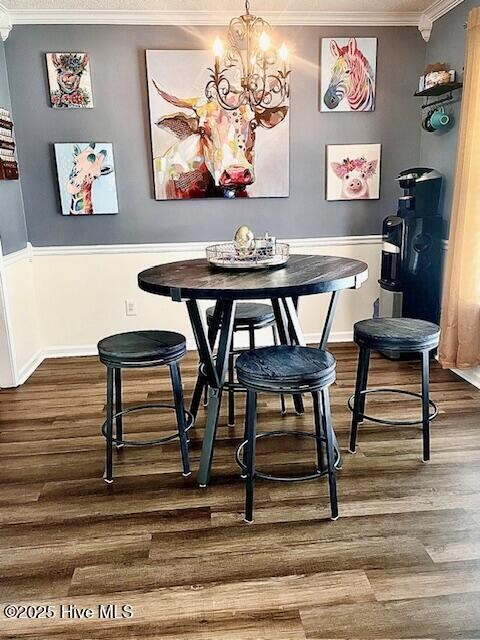
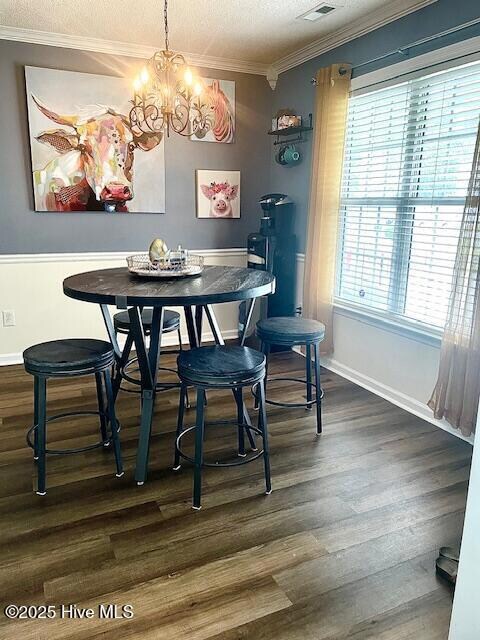
PRICE REDUCTION! $329,995 Seller's super motivated to sell!! Don't miss out on this incredible opportunity—this charming, well-maintained home is priced to sell! Located just minutes from the main gate and Western Blvd, you're close to shopping, restaurants, schools, parks, and only a short drive to the beach. Plus, with no city taxes and no HOA fees, you'll enjoy more freedom and fewer expenses. About four years ago, the home received several important updates, including a new roof, luxury vinyl plank (LVP) flooring throughout the downstairs, and fresh paint. The main floor features a spacious family room, formal dining room, and a beautiful kitchen with granite countertops and tile flooring. There's also a breakfast nook for casual meals and an additional flex room downstairs—perfect for a home office, playroom, or any other use that suits your lifestyle. Upstairs, the large master suite features a beautifully updated bathroom. Three more spacious bedrooms and a full hallway bath provide plenty of space for family or guests. Outside, you'll find a large, fully fenced backyard with an oversized deck that backs up to a peaceful tree line—ideal for relaxing or entertaining. The seller will vacate the property 30 days after an accepted offer, and a one-year Old Republic Home Warranty will be transferred to the buyer at closing for added peace of mind. This home has the space, location, and value you've been looking for—schedule your tour today!
Last Agent to Sell the Property
Realty One Group Affinity License #302940 Listed on: 04/02/2025
We collect this data history from publicly available records. To have your information removed, we recommend requesting removal directly through your county’s website.
Curtis Gatlin
CCA Real Estate
(252) 675-4449
237 Total Sales
1 in Piney Green
$285,000 Price
Paige Ferrin
Keller Williams Innovate - Jax
(352) 268-9133
13 Total Sales
1 in Piney Green
$173,000 Price
Denise Thomas
Lucas and Associates REALTORS Inc.
(910) 807-4366
116 Total Sales
2 in Piney Green
$297K - $330K Price Range
Lisa Hamner
Coldwell Banker Sea Coast Advantage
(910) 886-2178
61 Total Sales
1 in Piney Green
$295,000 Price
Jackie James
Coastal Carolina Real Estate
(910) 507-2181
98 Total Sales
1 in Piney Green
$307,540 Price
John Henderson
John Henderson Realty
(833) 359-5953
75 Total Sales
1 in Piney Green
$232,000 Price
We collect this data history from publicly available records. To have your information removed, we recommend requesting removal directly through your county’s website.
| Date | Buyer | Sale Price | Title Company |
|---|---|---|---|
| $330,000 | None Listed On Document | ||
| Koshuta Curtis A | $215,000 | None Available | |
| Matt Jacob M | $137,500 | -- |
We collect this data history from publicly available records. To have your information removed, we recommend requesting removal directly through your county’s website.
| Date | Status | Borrower | Loan Amount |
|---|---|---|---|
| Open | $340,890 | ||
| Previous Owner | Koshuta Curtis A | $218,085 | |
| Previous Owner | Koshuta Curtis A | $219,945 | |
| Previous Owner | Matt Jacob M | $61,000 |
We collect this data history from publicly available records. To have your information removed, we recommend requesting removal directly through your county’s website.
| Date | Event | Price | List to Sale | Price per Sq Ft | Prior Sale |
|---|---|---|---|---|---|
| 05/23/2025 05/23/25 | Sold | $330,000 | 0.0% | $160 / Sq Ft | |
| 04/26/2025 04/26/25 | Pending | -- | -- | -- | |
| 04/21/2025 04/21/25 | Price Changed | $329,995 | -2.9% | $160 / Sq Ft | |
| 04/06/2025 04/06/25 | Price Changed | $339,800 | -2.9% | $165 / Sq Ft | |
| 04/02/2025 04/02/25 | For Sale | $349,800 | +62.7% | $170 / Sq Ft | |
| 02/13/2020 02/13/20 | Sold | $215,000 | -2.3% | $104 / Sq Ft | View Prior Sale |
| 01/13/2020 01/13/20 | Pending | -- | -- | -- | |
| 11/19/2019 11/19/19 | For Sale | $220,000 | 0.0% | $107 / Sq Ft | |
| 06/29/2012 06/29/12 | Rented | $1,400 | 0.0% | -- | |
| 04/18/2012 04/18/12 | Under Contract | -- | -- | -- | |
| 03/28/2012 03/28/12 | For Rent | $1,400 | -- | -- |
We collect this data history from publicly available records. To have your information removed, we recommend requesting removal directly through your county’s website.
| Year | Tax Paid | Tax Assessment Tax Assessment Total Assessment is a certain percentage of the fair market value that is determined by local assessors to be the total taxable value of land and additions on the property. | Land | Improvement |
|---|---|---|---|---|
| 2025 | $1,538 | $234,801 | $40,000 | $194,801 |
| 2024 | $1,538 | $234,801 | $40,000 | $194,801 |
| 2023 | $1,538 | $234,801 | $40,000 | $194,801 |
| 2022 | $1,538 | $234,801 | $40,000 | $194,801 |
| 2021 | $1,219 | $172,850 | $35,000 | $137,850 |
| 2020 | $1,219 | $172,850 | $35,000 | $137,850 |
| 2019 | $1,219 | $172,850 | $35,000 | $137,850 |
| 2018 | $1,219 | $172,850 | $35,000 | $137,850 |
| 2017 | $1,214 | $179,870 | $45,000 | $134,870 |
| 2016 | $1,214 | $179,870 | $0 | $0 |
| 2015 | $1,214 | $179,870 | $0 | $0 |
| 2014 | $1,214 | $179,870 | $0 | $0 |
Seller's Agent in 2025
Laurie Colon
Realty One Group Affinity
(910) 546-2233
2 in this area
23 Total Sales
KF
Buyer's Agent in 2025
Ken Fitzpatrick
Jason Mitchell Real Estate
(210) 776-8088
6 in this area
119 Total Sales
Seller's Agent in 2020
Christy Grifaldo
Grifaldo Properties, INC
(910) 467-3610
13 in this area
89 Total Sales
DC
Buyer's Agent in 2020
Daniela Colina
HomeSmart Connections
RG
Buyer's Agent in 2012
Rachel Giraud
Grifaldo Properties, INC
Source: Hive MLS
MLS Number: 100498393
APN: 056920
Disclaimer: Certain information contained herein is derived from information provided by parties other than Homes.com. All information provided is deemed reliable, but is not guaranteed to be accurate and should be independently verified.
The data relating to real estate on this web site comes in part from the Internet Data Exchange program of Hive MLS LLC. All information is deemed reliable but not guaranteed and should be independently verified. All properties are subject to prior sale, change, or withdrawal. Neither listing broker(s) nor Homesnap, Inc. shall be responsible for any typographical errors, misinformation, or misprints, and shall be held totally harmless from any damages arising from reliance upon these data. ©2026 Hive MLS LLC
Ask me questions while you tour the home.