
Seller's Agent in 2022
Richard Hollander
Coldwell Banker Realty - Hingham
(617) 416-1546
1 in this area
8 Total Sales
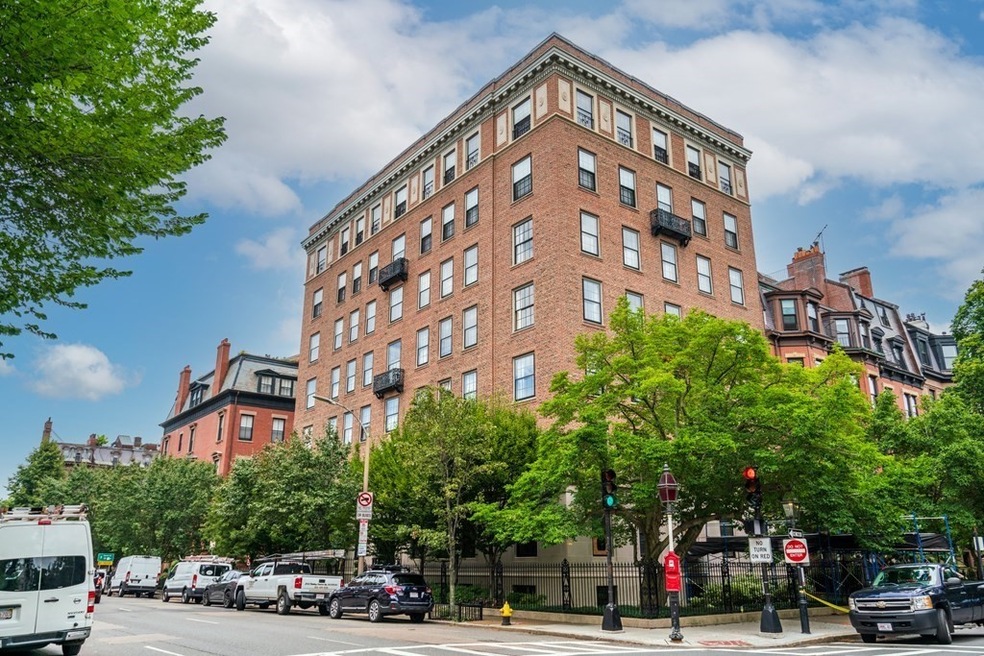


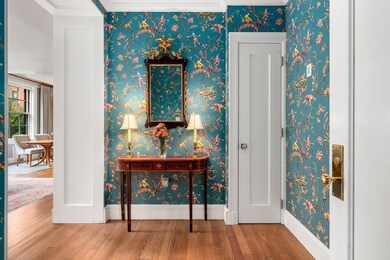

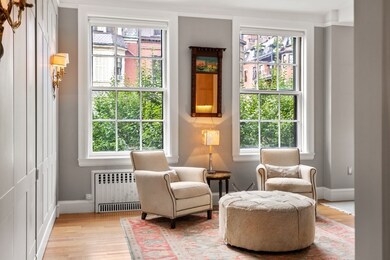

Designed by Parker, Thomas and Rice, 301 Berkeley Street opened its doors in 1925. Residence 2B was renovated in 2011 by well known architect, CBT, to take advantage of its 10 ft. ceilings and 13 windows to create a residence that would perform much larger than its 1,500 SF. Entered off of a beautifully proportioned second floor lobby, life in 2B revolves around the open-concept living/dining/kitchen area that allows for entertaining on a large scale. Two well proportioned bedrooms with large windows, marble baths and ample closet space are accessed through an elegant hallway with a full-sized washer and dryer discreetly hidden behind matching doors. Details like the four inch quartersawn floors, a full-sized hidden cherrywood work station, built-in bar, custom dining banquette and the stunning chef’s kitchen paneled in figured sycamore contribute to a feeling of timeless quality and thoughtful design. Come make 301 Berkeley your new home, a building in a class of its own.
Last Agent to Sell the Property
Coldwell Banker Realty - Hingham Listed on: 09/22/2021
We collect this data history from publicly available records. To have your information removed, we recommend requesting removal directly through your county’s website.
| Date | Event | Price | List to Sale | Price per Sq Ft |
|---|---|---|---|---|
| 02/01/2022 02/01/22 | Sold | $2,275,000 | -4.2% | $1,517 / Sq Ft |
| 12/15/2021 12/15/21 | Pending | -- | -- | -- |
| 09/22/2021 09/22/21 | For Sale | $2,375,000 | -- | $1,583 / Sq Ft |
Seller's Agent in 2022
Richard Hollander
Coldwell Banker Realty - Hingham
(617) 416-1546
1 in this area
8 Total Sales
Buyer's Agent in 2022
Carol Korbman
Berkshire Hathaway HomeServices Warren Residential
(617) 733-1212
4 in this area
31 Total Sales
Source: MLS Property Information Network (MLS PIN)
MLS Number: 72898302
APN: CBOS W:05 P:02796 S:000
Disclaimer: Certain information contained herein is derived from information provided by parties other than Homes.com. All information provided is deemed reliable, but is not guaranteed to be accurate and should be independently verified.
The property listing data and information, or the Images, set forth herein were provided to MLS Property Information Network, Inc. from third party sources, including sellers, lessors and public records, and were compiled by MLS Property Information Network, Inc. The property listing data and information, and the Images, are for the personal, non-commercial use of consumers having a good faith interest in purchasing or leasing listed properties of the type displayed to them and may not be used for any purpose other than to identify prospective properties which such consumers may have a good faith interest in purchasing or leasing. MLS Property Information Network, Inc. and its subscribers disclaim any and all representations and warranties as to the accuracy of the property listing data and information, or as to the accuracy of any of the Images, set forth herein.
Ask me questions while you tour the home.