
Maya Felsenstein
Keller Williams Realty - Cherry Hill
(856) 830-5260
122 Total Sales
1 in Haddonfield
$500,000 Price
Estimated Value: $1,015,204
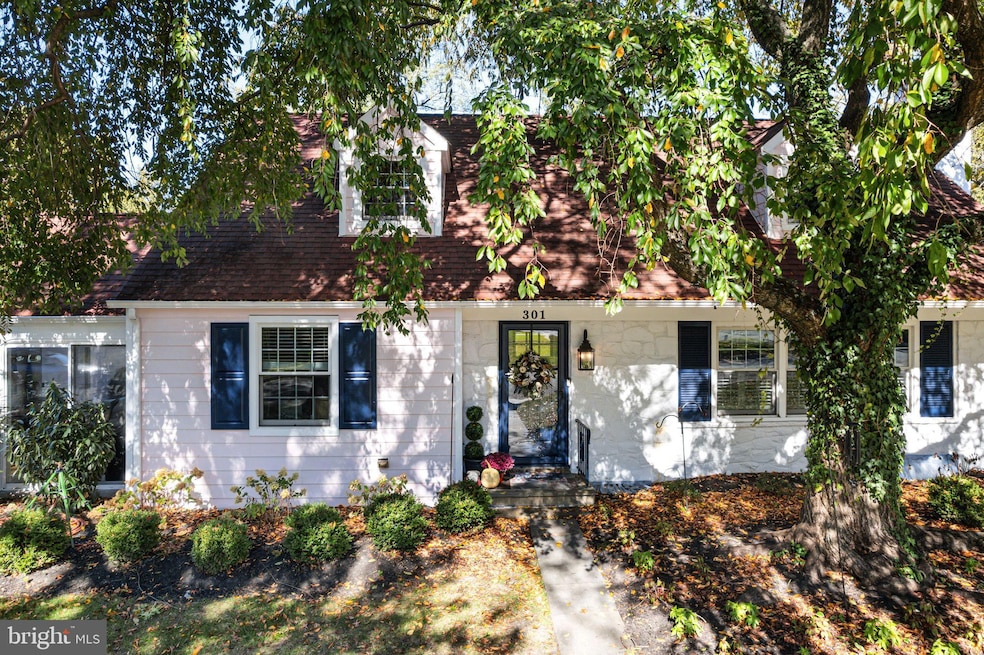
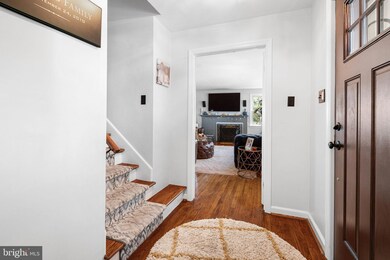
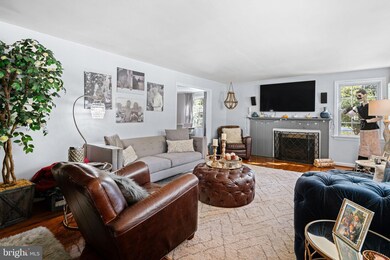
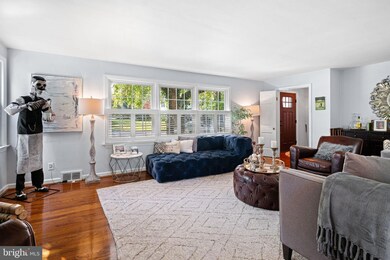
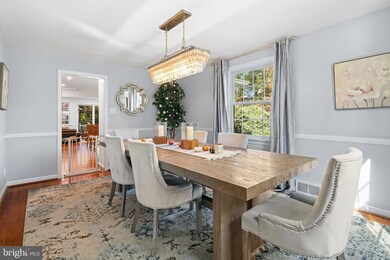
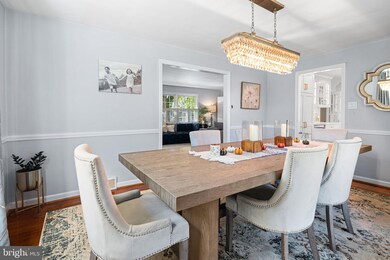
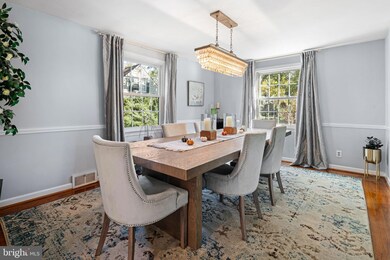
You don't have to kick yourself for snoozing on this beauty any longer - this gorgeous home is back on the market! Let someone else's mistake be your gain! Located in one of Haddonfield's most prestigious neighborhoods, this move-in ready home offers the perfect blend of modern luxury and classic charm. Upon entering the elegant foyer, you are greeted by an expansive, sun-drenched living room anchored by a gas fireplace and a huge wall of windows. An elegant dining room provides a spacious setting for hosting unforgettable holiday dinners and family gatherings. The heart of the home is the spectacular kitchen and family room combination, reminiscent of a spread in Architectural Digest. A massive island with seating for five is the centerpiece, surrounded by high-end appliances, including two ovens and a wine fridge. This culinary dream space also features a large pantry and abundant cabinet storage. It flows seamlessly into a bright and comfortable family room, with direct access to an expansive back deck and a lush, private yard. The first floor is completed by a versatile office that doubles as a functional mudroom and a sunroom—the perfect spot to unwind with a cocktail and a good book. A full first-floor bath adds convenience and offers potential for conversion to a first-floor guest suite.
Upstairs, the home features three spacious bedrooms, each with ample closet space. The primary suite includes two walk-in closets, with the option to easily convert one into a luxurious primary bathroom. A charming and thoughtfully updated full bath serves the additional bedrooms. The partially finished basement provides flexible space for a kids' hangout, a home gym, or a media room, while plenty of extra storage can be found in the basement and the attached two-car garage. Mature landscaping creates a serene, private backdrop for your backyard retreat.
Last Agent to Sell the Property
(856) 874-8980 lisa@lwahomes.com Lisa Wolschina & Associates, Inc. Brokerage Phone: 8568748980 License #998994 Listed on: 10/30/2025
Co-Listed By
(856) 874-8980 lisa@lwahomes.com Lisa Wolschina & Associates, Inc. Brokerage Phone: 8568748980 License #0345954
We collect this data history from publicly available records. To have your information removed, we recommend requesting removal directly through your county’s website.
Maya Felsenstein
Keller Williams Realty - Cherry Hill
(856) 830-5260
122 Total Sales
1 in Haddonfield
$500,000 Price
Bonnie Walter
Keller Williams Realty - Cherry Hill
(856) 888-9024
158 Total Sales
64 in Haddonfield
$221K - $2.3M Price Range
Joseph Rauh
Century 21 Rauh & Johns
(856) 579-6916
104 Total Sales
1 in Haddonfield
$855,000 Price
Carolyn Fulginiti
Weichert Realtors-Cherry Hill
(856) 501-5418
123 Total Sales
1 in Haddonfield
$1,200,000 Price
Mark Hebert
RE/MAX Preferred - Sewell
(856) 460-1839
137 Total Sales
1 in Haddonfield
$575,000 Price
Haley DeStefano
Real Broker, LLC
(856) 409-7278
214 Total Sales
1 in Haddonfield
$1,150,000 Price
We collect this data history from publicly available records. To have your information removed, we recommend requesting removal directly through your county’s website.
| Date | Buyer | Sale Price | Title Company |
|---|---|---|---|
| $999,999 | Stewart Title Guaranty Company | ||
| $605,000 | State Line Abstract Inc | ||
| $225,000 | -- |
We collect this data history from publicly available records. To have your information removed, we recommend requesting removal directly through your county’s website.
| Date | Status | Borrower | Loan Amount |
|---|---|---|---|
| Open | $787,000 | ||
| Previous Owner | $450,000 |
We collect this data history from publicly available records. To have your information removed, we recommend requesting removal directly through your county’s website.
| Date | Event | Price | List to Sale | Price per Sq Ft |
|---|---|---|---|---|
| 01/26/2026 01/26/26 | Sold | $999,999 | +8.1% | $385 / Sq Ft |
| 01/07/2026 01/07/26 | Pending | -- | -- | -- |
| 10/30/2025 10/30/25 | For Sale | $925,000 | -- | $356 / Sq Ft |
We collect this data history from publicly available records. To have your information removed, we recommend requesting removal directly through your county’s website.
| Year | Tax Paid | Tax Assessment Tax Assessment Total Assessment is a certain percentage of the fair market value that is determined by local assessors to be the total taxable value of land and additions on the property. | Land | Improvement |
|---|---|---|---|---|
| 2026 | $17,016 | $545,400 | $344,000 | $201,400 |
| 2025 | $17,016 | $513,300 | $344,000 | $169,300 |
| 2024 | $16,364 | $513,300 | $344,000 | $169,300 |
| 2023 | $16,364 | $513,300 | $344,000 | $169,300 |
| 2022 | $16,236 | $513,300 | $344,000 | $169,300 |
| 2021 | $16,154 | $513,300 | $344,000 | $169,300 |
| 2020 | $16,041 | $513,300 | $344,000 | $169,300 |
| 2019 | $159 | $513,300 | $344,000 | $169,300 |
| 2018 | $15,278 | $498,800 | $344,000 | $154,800 |
| 2017 | $14,914 | $498,800 | $344,000 | $154,800 |
| 2016 | $14,323 | $490,000 | $344,000 | $146,000 |
| 2015 | $13,926 | $490,000 | $344,000 | $146,000 |
| 2014 | $13,617 | $490,000 | $344,000 | $146,000 |
Seller's Agent in 2026
Kate Master Siedell
Lisa Wolschina & Associates, Inc.
(856) 616-7040
59 Total Sales
Seller Co-Listing Agent in 2026
Lisa Wolschina
Lisa Wolschina & Associates, Inc.
(856) 816-0051
463 Total Sales
Buyer's Agent in 2026
Christie Peyton
LPT Realty, LLC
(856) 386-1477
144 Total Sales
Source: Bright MLS
MLS Number: NJCD2105048
APN: 17-00088-03-00002
Disclaimer: Certain information contained herein is derived from information provided by parties other than Homes.com. All information provided is deemed reliable, but is not guaranteed to be accurate and should be independently verified.
The data relating to real estate for sale on this website appears in part through the BRIGHT Internet Data Exchange program, a voluntary cooperative exchange of property listing data between licensed real estate brokerage firms, and is provided by BRIGHT through a licensing agreement.
Listing information is from various brokers who participate in the Bright MLS IDX program and not all listings may be visible on the site.
The property information being provided on or through the website is for the personal, non-commercial use of consumers and such information may not be used for any purpose other than to identify prospective properties consumers may be interested in purchasing.
Some properties which appear for sale on the website may no longer be available because they are for instance, under contract, sold or are no longer being offered for sale.
Property information displayed is deemed reliable but is not guaranteed.
Copyright 2026 Bright MLS, Inc.
Ask me questions while you tour the home.