
Michelle Miller
REALTY ONE GROUP LANDMARK
(878) 302-9939
123 Total Sales
21 in Vandergrift
$35K - $250K Price Range


Estimated Value: $85,365
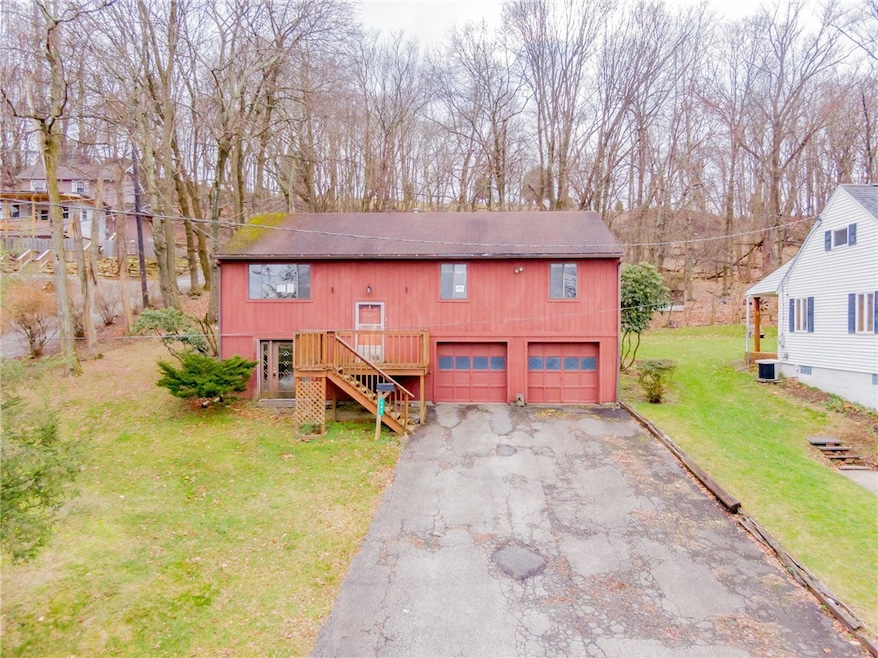
Nice split entry home on a corner lot in Vandergrift. Open living and dining room and kitchen with cathedral ceiling. Kitchen features flat panel oak cabinets with abundant counter top space. Sliding door in dining room leads to the rear deck. Primary bathroom features jet tub. Basement features a huge game room with french doors and the laundry room. Quick commute to desired amenities.
We collect this data history from publicly available records. To have your information removed, we recommend requesting removal directly through your county’s website.
Michelle Miller
REALTY ONE GROUP LANDMARK
(878) 302-9939
123 Total Sales
21 in Vandergrift
$35K - $250K Price Range
Chuck Swidzinski
BERKSHIRE HATHAWAY THE PREFERRED REALTY
(878) 877-6125
640 Total Sales
1 in Vandergrift
$62,500 Price
Devie Rollison
REALTY ONE GROUP GOLD STANDARD
(412) 924-5851
286 Total Sales
1 in Vandergrift
$125,000 Price
Melissa Smith
REALTY ONE GROUP LANDMARK
(878) 217-6101
84 Total Sales
3 in Vandergrift
$125K - $190K Price Range
Leesa Klemz
KELLER WILLIAMS REALTY
(878) 877-8212
41 Total Sales
1 in Vandergrift
$122,000 Price
Sandy Hamilton
REALTY ONE GROUP LANDMARK
(878) 309-9217
109 Total Sales
2 in Vandergrift
$45K - $69K Price Range
We collect this data history from publicly available records. To have your information removed, we recommend requesting removal directly through your county’s website.
| Date | Buyer | Sale Price | Title Company |
|---|---|---|---|
| $76,289 | None Listed On Document | ||
| -- | None Listed On Document | ||
| $1,415 | None Listed On Document | ||
| $99,999 | None Available | ||
| -- | None Available |
We collect this data history from publicly available records. To have your information removed, we recommend requesting removal directly through your county’s website.
| Date | Status | Borrower | Loan Amount |
|---|---|---|---|
| Open | $91,513 | ||
| Previous Owner | $98,187 |
We collect this data history from publicly available records. To have your information removed, we recommend requesting removal directly through your county’s website.
| Date | Event | Price | List to Sale | Price per Sq Ft |
|---|---|---|---|---|
| 11/27/2024 11/27/24 | Sold | $76,289 | -15.1% | $64 / Sq Ft |
| 02/08/2024 02/08/24 | For Sale | $89,900 | -- | $75 / Sq Ft |
We collect this data history from publicly available records. To have your information removed, we recommend requesting removal directly through your county’s website.
| Year | Tax Paid | Tax Assessment Tax Assessment Total Assessment is a certain percentage of the fair market value that is determined by local assessors to be the total taxable value of land and additions on the property. | Land | Improvement |
|---|---|---|---|---|
| 2026 | $2,821 | $16,670 | $2,690 | $13,980 |
| 2025 | $2,720 | $16,670 | $2,690 | $13,980 |
| 2024 | $2,591 | $16,670 | $2,690 | $13,980 |
| 2023 | $2,385 | $16,670 | $2,690 | $13,980 |
| 2022 | $2,335 | $16,670 | $2,690 | $13,980 |
| 2021 | $2,335 | $16,670 | $2,690 | $13,980 |
| 2020 | $2,330 | $16,670 | $2,690 | $13,980 |
| 2019 | $2,321 | $16,670 | $2,690 | $13,980 |
| 2018 | $2,288 | $16,670 | $2,690 | $13,980 |
| 2017 | $2,238 | $16,670 | $2,690 | $13,980 |
| 2016 | $2,208 | $16,670 | $2,690 | $13,980 |
| 2015 | $2,208 | $16,670 | $2,690 | $13,980 |
| 2014 | $2,197 | $16,670 | $2,690 | $13,980 |
Seller's Agent in 2024
Michael Kusenko
MERIDIAN REAL ESTATE GROUP
(724) 640-7122
268 Total Sales
Buyer's Agent in 2024
Amanda Michaels
REALTY ONE GROUP LANDMARK
(724) 840-1773
11 Total Sales
Source: West Penn Multi-List
MLS Number: 1640375
APN: 37-01-13-0-079
Disclaimer: Certain information contained herein is derived from information provided by parties other than Homes.com. All information provided is deemed reliable, but is not guaranteed to be accurate and should be independently verified.
IDX information is provided exclusively for personal, non-commercial use, and may not be used for any purpose other than to identify prospective properties consumers may be interested in purchasing.
Information is deemed reliable but not guaranteed.
Ask me questions while you tour the home.