NOT LISTED FOR SALE

301 Byron Nelson St Unit 2 McAllen, TX 78503

McAllen Area

Estimated Value: $780,000 - $1,001,000

4 Beds
5.5 Baths
4,095 Sq Ft
$209/Sq Ft Est. Value

Sale Details

Date Sold: July 30, 2025

Current estimated payment $6,279 / mo

29 Days on Market

Highlights

  • Spa
  • Gated Community
  • Landscaped Professionally
  • Sitting Area In Primary Bedroom
  • Built-In Refrigerator
  • Mature Trees

About This Home

As of July 2025

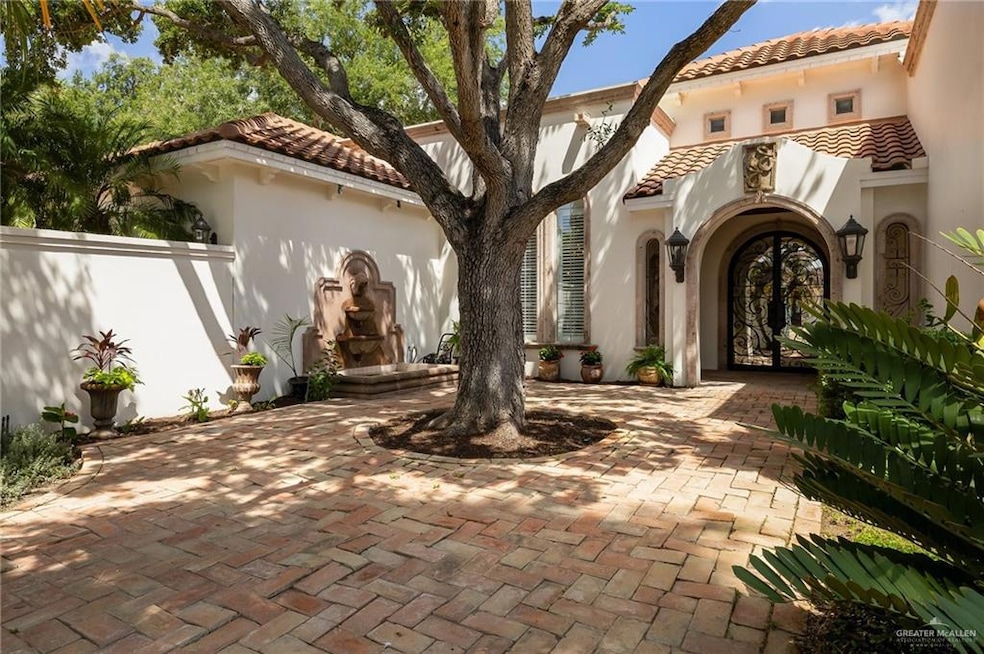
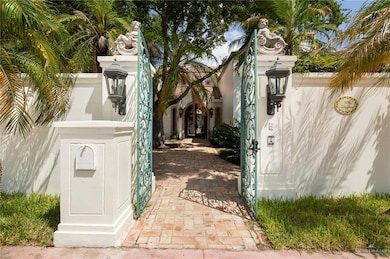
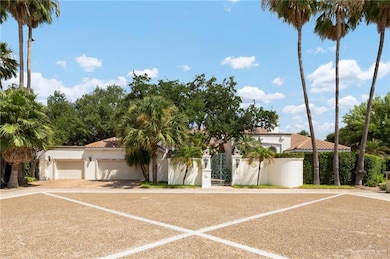
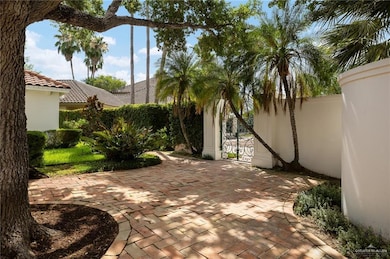
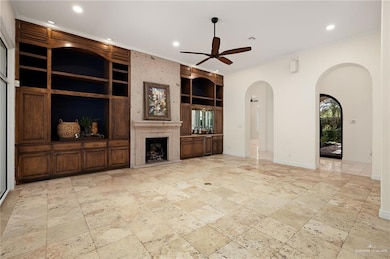
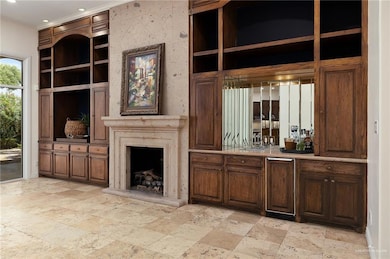
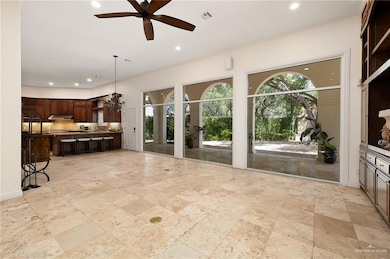
Wishing For A Home That Radiates Grace And Elegance Much Like Mediterranean Style Homes In Any Major City? One That Is Surrounded By Mature Oak Trees In A Quiet, Gated Subdivision A Short Golf Cart Ride From The McAllen Country Club? If So, Then You Have Found Your Dream Home! Located Near the McAllen International Airport, Hospitals, Country Club and La Plaza Mall. This Lovely Property Is Ideal For The Traveler-At-Heart As The Bricked Courtyards At The Entrance And Off The Grand Covered Patio Offer Ease Of Maintenance And A Life Of Luxury! Custom Built With Stucco Exterior Enhanced With Hand-Crafted Cantera Accents, Separate And Marvelous Marble Baths In The Primary Suite, Luxe Marble And Travertine Flooring In The Entertaining Spaces, An Expansive Open-Concept Combination Of Family Room, Breakfast And Kitchen For Gathering Friends And Family, Grand Windows Providing An Abundance Of Natural Light, An Over-Sized Three-Car Garage With Paved Flooring, And So Very Much More!!

Last Agent to Sell the Property

Luis Yzaguirre

Keller Williams Realty RGV Listed on: 06/12/2025

Keller Williams Realty RGV

Last Buyer's Agent

Stephanie Wilson

Keller Williams Realty RGV

Keller Williams Realty RGV

Home Details

Home Type

  • Single Family

Est. Annual Taxes

  • $14,408

Year Built

  • Built in 1997

Lot Details

  • 14,989 Sq Ft Lot
  • Cul-De-Sac
  • Masonry wall
  • Privacy Fence
  • Landscaped Professionally
  • Irregular Lot
  • Sprinkler System
  • Mature Trees

HOA Fees

  • $300 Monthly HOA Fees

Parking

  • 3 Car Attached Garage
  • Front Facing Garage
  • Garage Door Opener

Home Design

  • Flat Roof Shape
  • Slab Foundation
  • Concrete Roof
  • Stucco
  • Stone

Interior Spaces

  • 4,095 Sq Ft Home
  • 1-Story Property
  • Wet Bar
  • Built-In Features
  • Ceiling Fan
  • Skylights
  • Fireplace
  • Double Pane Windows
  • Plantation Shutters
  • Entrance Foyer
  • Fire and Smoke Detector

Kitchen

  • Double Oven
  • Gas Cooktop
  • Microwave
  • Built-In Refrigerator
  • Ice Maker
  • Dishwasher
  • Granite Countertops
  • Tile Countertops
  • Disposal

Flooring

  • Wood
  • Carpet
  • Marble
  • Tile
  • Travertine

Bedrooms and Bathrooms

  • 4 Bedrooms
  • Sitting Area In Primary Bedroom
  • Dual Closets
  • Walk-In Closet
  • Bidet
  • Dual Vanity Sinks in Primary Bathroom
  • Jetted Soaking Tub and Separate Shower in Primary Bathroom
  • Spa Bath

Laundry

  • Laundry Room
  • Dryer
  • Washer

Eco-Friendly Details

  • Energy-Efficient Thermostat

Outdoor Features

  • Spa
  • Covered Patio or Porch

Schools

  • Fields Elementary School
  • Travis Middle School
  • Mcallen High School

Utilities

  • Central Heating and Cooling System
  • Gas Water Heater
  • Cable TV Available

Listing and Financial Details

  • Assessor Parcel Number V402500000000200

Community Details

Overview

  • Villas Jardin Homeowners Association
  • Villas Jardin Subdivision

Recreation

  • Community Pool

Security

  • Gated Community

Home Details

Home Type

Single Family

Est. Annual Taxes

$14,408

Year Built

Built in 1997

Lot Details

0.34 Acres

HOA Fees

$300 per month

Parking

3

Listing Details

  • Directions: South on 2nd Street to Byron Nelson. East on Byron Nelson. South into Entrance at Villas Jardin. West on First Street in Subdivision.
  • Year Built: 1997
  • Property Sub Type: Single Family Residence
  • Prop. Type: Residential
  • Lot Size Acres: 0.3441
  • Road Surface Type: Paved
  • Subdivision Name: Villas Jardin
  • Carport Y N: No
  • Garage Yn: Yes
  • New Construction: No
  • Efficiency: Thermostat
  • Building Stories: 1
  • Non-Allowables: No
  • Repairs YN: No
  • Special Features: None
  • Stories: 1

Interior Features

  • Roof: Concrete Tile, Flat
  • Spa Features: Bath
  • Private Spa: Yes
  • Appliances: Gas Water Heater, Water Heater (In Garage), Gas Cooktop, Dishwasher, Disposal, Dryer, Ice Maker, Microwave, Double Oven, Built-In Refrigerator, Washer
  • Full Bathrooms: 5
  • Half Bathrooms: 1
  • Total Bedrooms: 4
  • Fireplace: Yes
  • Flooring: Carpet, Hardwood, Marble, Tile, Travertine
  • Living Area: 4095
  • Window Features: Energy Features (Double Pane Windows), Plantation Shutters, Skylight(s)
  • Master Bedroom Features: Bidet, Double Vanity, Soaking Tub, His and Hers Closets, Other, Outside Access, Separate Shower, Sitting Area, Walk-In Closet(s), Whirlpool Jets

Exterior Features

  • Exterior Features: Mature Trees, Other, Sprinkler System
  • Interior Amenities: Entrance Foyer, Countertops (Granite), Countertops (Other Natural Stone), Countertops (Tile), Built-in Features, Ceiling Fan(s), Dryer, Fireplace, Microwave, Other, Walk-In Closet(s), Washer, Wet/Dry Bar
  • Fencing: Masonry, Privacy
  • Lot Features: Alley, Cul-De-Sac, Irregular Lot, Mature Trees, Professional Landscaping, Sidewalks, Sprinkler System
  • Home Warranty: No
  • Construction Type: Stone, Stucco
  • Foundation Details: Slab
  • Patio And Porch Features: Covered Patio, Patio
  • Pool YN: No
  • Golf Cart: Yes

Garage/Parking

  • Garage Spaces: 3
  • Attached Garage: Yes
  • Covered Parking Spaces: 3
  • Parking Features: Attached, Garage Faces Front, Garage Door Opener

Utilities

  • Utilities: Cable Available
  • Laundry Features: Laundry Room
  • Security: Smoke Detector(s)
  • Cooling: Central Air, Electric
  • Cooling Y N: Yes
  • Heating: Central, Electric
  • Heating Yn: Yes
  • Sewer: City Sewer
  • Water Source: Public

Condo/Co-op/Association

  • Community Features: Curbs, Gated, Pool, Street Lights
  • Amenities: Property Owners' Assoc.
  • Association Fee: 300
  • Association Fee Frequency: Monthly
  • Association Name: Villas Jardin Homeowners Association
  • Association: Yes

Schools

  • Elementary School: Fields
  • High School: McAllen H.S.
  • Junior High Dist: McAllen ISD
  • Middle Or Junior School: Travis

Lot Info

  • Lot Size Sq Ft: 14988.996
  • Parcel #: V402500000000200

Tax Info

  • Tax Year: 2025
  • Tax Annual Amount: 14408

Ownership History

We collect this data history from publicly available records. To have your information removed, we recommend requesting removal directly through your county’s website.

Date Name Owned For Owner Type

Purchase Details

Listed on
Jun 12, 2025
Closed on
Jul 28, 2025
Sold by
Bought by
Seller's Agent
Luis Yzaguirre
Keller Williams Realty RGV
Buyer's Agent
Stephanie Wilson
Keller Williams Realty RGV
List Price
$850,000
Views
50
Current Estimated Value
$854,060

Home Financials for this Owner

Home Financials are based on the most recent Mortgage that was taken out on this home.
Avg. Annual Appreciation
0.50%
Original Mortgage
$775,000
Interest Rate
0.0684%
Mortgage Type
New Conventional

Purchase Details

Listed on
Apr 4, 2023
Closed on
May 22, 2023
Sold by
Bought by
Seller's Agent
Stephanie Wilson
Keller Williams Realty RGV
Buyer's Agent
Diane McLarty
Star Properties Real Estate
List Price
$800,000
Views
157

Home Financials for this Owner

Home Financials are based on the most recent Mortgage that was taken out on this home.
Avg. Annual Appreciation
7.53%
Original Mortgage
$580,000
Interest Rate
0.0563%
Mortgage Type
New Conventional

Purchase Details

Closed on
Jul 21, 2021
Sold by
Bought by

Purchase Details

Closed on
May 28, 2008
Sold by
Bought by

Purchase Details

Closed on
Apr 7, 1997
Sold by
Bought by
Source: Public Records

Range of Values:

--
Value Increase
--
Percent Increase
--
Adjusted for Inflation
Collateral Analytics

Collateral Analytics Collateral Analytics AVMs (Automated Valuation Model) employ a number of statistical approaches combined with neighborhood-specific comparable selection guarantees the most up-to-date and precise valuations.

Not Available

Collateral Analytics does not have data for the current month. Please view the chart for historical values.

ICE

ICE Mortgage Technology ICE Mortgage Technology’s AVM (Automated Valuation Model) is a state-of-the-art online residential property valuation tool that provides a quick and accurate estimate of the value of almost any home in the U.S.

Not Available

ICE Mortgage Technology does not have data for the current month. Please view the chart for historical values.

First American

First American First American Data & Analytics’ next-generation AVM combines unrivaled data assets with a blended ensemble of valuation models to produce highly accurate, reliable valuations you can trust.

Not Available

First American does not have data for the current month. Please view the chart for historical values.

Quantarium

Quantarium Quantarium’s valuation service, repeatedly proven the industry’s most accurate and comprehensive, is supercharged with a self-learning and auto-tuning AI engine that continually becomes smarter and more accurate as it processes daily inputs from the industry’s leading RE data lake.

Not Available

Quantarium does not have data for the current month. Please view the chart for historical values.

Average Value
Not Available
List Price
Sold Price
Create a Home Valuation Report for This Property
The Home Valuation Report is an in-depth analysis detailing your home's value as well as a comparison with similar homes in the area

Purchase History

We collect this data history from publicly available records. To have your information removed, we recommend requesting removal directly through your county’s website.

Date Buyer Sale Price Title Company
-- Edwards Abstract & Title
-- Corporation Service
-- None Listed On Document
-- None Available
-- --
Source: Public Records

Mortgage History

We collect this data history from publicly available records. To have your information removed, we recommend requesting removal directly through your county’s website.

Date Status Borrower Loan Amount
Open $775,000
Previous Owner $580,000
Source: Public Records

Property History

We collect this data history from publicly available records. To have your information removed, we recommend requesting removal directly through your county’s website.

Date Event Price List to Sale Price per Sq Ft Prior Sale
07/30/2025 07/30/25 Sold -- -- --
07/11/2025 07/11/25 Pending -- -- --
06/12/2025 06/12/25 For Sale $850,000 +6.3% $208 / Sq Ft
05/22/2023 05/22/23 Sold -- -- -- View Prior Sale
04/22/2023 04/22/23 Pending -- -- --
04/04/2023 04/04/23 For Sale $800,000 -- $195 / Sq Ft
Source: Greater McAllen Association of REALTORS®

Tax History

We collect this data history from publicly available records. To have your information removed, we recommend requesting removal directly through your county’s website.

Year Tax Paid Tax Assessment Tax Assessment Total Assessment is a certain percentage of the fair market value that is determined by local assessors to be the total taxable value of land and additions on the property. Land Improvement
2025 $16,067 $614,400 $179,880 $434,520
2024 $16,067 $685,137 $179,880 $505,257
2023 $16,262 $691,224 $179,880 $511,344
2022 $15,738 $634,634 $179,880 $454,754
2021 $15,985 $625,712 $179,880 $445,832
2020 $11,504 $450,943 $108,678 $342,265
2019 $10,928 $430,809 $108,678 $322,131
2018 $10,857 $427,341 $101,183 $326,158
2017 $11,002 $431,368 $101,183 $330,185
2016 $11,105 $435,394 $101,183 $334,211
2015 $9,162 $434,066 $101,183 $332,883
Source: Public Records

Agents Affiliated with this Home

  • Section Image
  • Section Image
  • Section Image
See All Agents

Map

Source: Greater McAllen Association of REALTORS®

MLS Number: 473441

Greater McAllen Association of REALTORS®

APN: V4025-00-000-0002-00

Your Personal Tour Guide

Ask me questions while you tour the home.