
Kathy Myers
RE/MAX Homestead Swansboro
(252) 659-4297
32 Total Sales
1 in Atlantic Beach
$1,050,000 Price
Estimated Value: $360,000
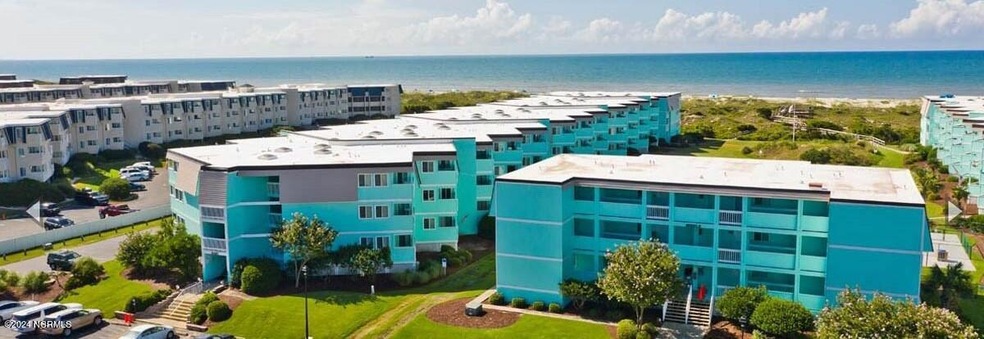
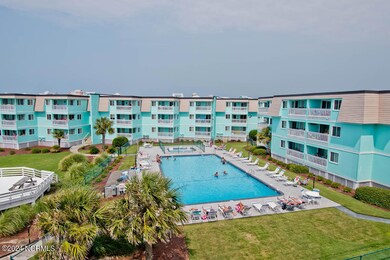
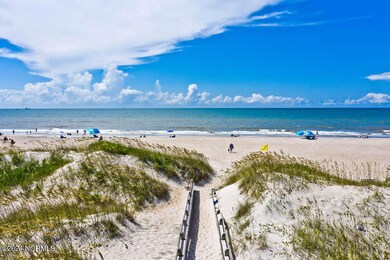
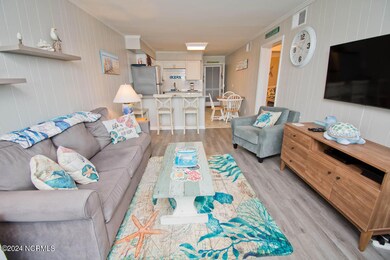
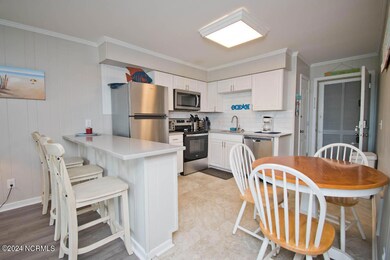
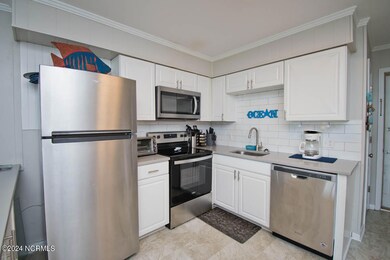
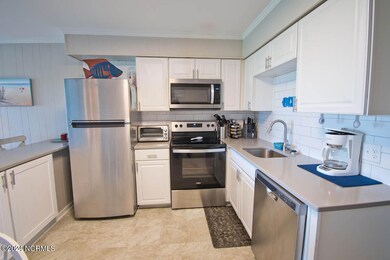
Discover paradise at Sea Spray, an oceanfront complex in Atlantic Beach, NC. This first-floor gem offers stunning dune views, beach living, and modern updates. Fully furnished (few exceptions) with stainless steel appliances. Enjoy community amenities: outdoor pool, kiddie pool, grills, picnic area, beach access, outdoor showers, and laundry facilities. Ideal investment opportunity!
Last Agent to Sell the Property
Kristie Elliott
Bluewater Real Estate AB License #239810 | 306386 Listed on: 07/12/2024
Co-Listed By
Charles Elliott
Bluewater Real Estate AB License #306386
Last Buyer's Agent
Dalma Uzzle III
Bluewater Real Estate AB License #127165
We collect this data history from publicly available records. To have your information removed, we recommend requesting removal directly through your county’s website.
Kathy Myers
RE/MAX Homestead Swansboro
(252) 659-4297
32 Total Sales
1 in Atlantic Beach
$1,050,000 Price
Christy Wallace
eXp Realty
(252) 558-0135
143 Total Sales
1 in Atlantic Beach
$440,000 Price
Pamela Mundra
Century 21 Triangle Group
(833) 437-4772
81 Total Sales
1 in Atlantic Beach
$445,000 Price
Bo Allen
CCA Real Estate
(252) 672-2542
78 Total Sales
2 in Atlantic Beach
$525K - $580K Price Range
Kristen McNabb
HTR Coastal Properties
(252) 659-4254
31 Total Sales
1 in Atlantic Beach
$335,000 Price
Tyler Marcell
Advantage Coastal Properties
(252) 899-2476
84 Total Sales
1 in Atlantic Beach
$850,000 Price
We collect this data history from publicly available records. To have your information removed, we recommend requesting removal directly through your county’s website.
| Date | Buyer | Sale Price | Title Company |
|---|---|---|---|
| $345,000 | None Listed On Document | ||
| Mayerhoff Stacie | $253,000 | None Available | |
| Onofrio Andy J | $170,000 | None Available | |
| Barker William J | $165,000 | Attorney | |
| Gallimore Kristan Nichole | -- | Attorney | |
| Gallimore Kristan Nichole | $146,000 | Attorney | |
| -- | $205,000 | -- |
We collect this data history from publicly available records. To have your information removed, we recommend requesting removal directly through your county’s website.
| Date | Status | Borrower | Loan Amount |
|---|---|---|---|
| Open | $258,750 | ||
| Previous Owner | Mayerhoff Stacie | $189,750 | |
| Previous Owner | Onofrio Andy J | $127,500 | |
| Previous Owner | Barker William J | $132,000 | |
| Previous Owner | Gallimore Kristan Nichole | $131,400 |
We collect this data history from publicly available records. To have your information removed, we recommend requesting removal directly through your county’s website.
| Date | Event | Price | List to Sale | Price per Sq Ft | Prior Sale |
|---|---|---|---|---|---|
| 12/13/2024 12/13/24 | Sold | $345,000 | -1.1% | $411 / Sq Ft | |
| 11/02/2024 11/02/24 | Pending | -- | -- | -- | |
| 07/12/2024 07/12/24 | For Sale | $349,000 | +111.5% | $415 / Sq Ft | |
| 05/26/2016 05/26/16 | Sold | $165,000 | -4.1% | $194 / Sq Ft | View Prior Sale |
| 04/30/2016 04/30/16 | Pending | -- | -- | -- | |
| 02/15/2016 02/15/16 | For Sale | $172,000 | -- | $202 / Sq Ft |
We collect this data history from publicly available records. To have your information removed, we recommend requesting removal directly through your county’s website.
| Year | Tax Paid | Tax Assessment Tax Assessment Total Assessment is a certain percentage of the fair market value that is determined by local assessors to be the total taxable value of land and additions on the property. | Land | Improvement |
|---|---|---|---|---|
| 2025 | $846 | $332,423 | $0 | $332,423 |
| 2024 | $615 | $180,930 | $0 | $180,930 |
| 2023 | $630 | $180,930 | $0 | $180,930 |
| 2022 | $612 | $180,930 | $0 | $180,930 |
| 2021 | $612 | $180,930 | $0 | $180,930 |
| 2020 | $612 | $180,930 | $0 | $180,930 |
| 2019 | $499 | $156,000 | $0 | $156,000 |
| 2017 | $499 | $156,000 | $0 | $156,000 |
| 2016 | $499 | $156,000 | $0 | $156,000 |
| 2015 | $483 | $156,000 | $0 | $156,000 |
| 2014 | $629 | $204,800 | $0 | $204,800 |
KE
Seller's Agent in 2024
Kristie Elliott
Bluewater Real Estate AB
CE
Seller Co-Listing Agent in 2024
Charles Elliott
Bluewater Real Estate AB
DU
Buyer's Agent in 2024
Dalma Uzzle III
Bluewater Real Estate AB
Seller's Agent in 2016
Deborah King
King Realty
(252) 808-7226
49 Total Sales
RR
Buyer's Agent in 2016
Rita Roberts
Realty World First Coast Realty Newport
Source: Hive MLS
MLS Number: 100455483
APN: 6385.16.92.0690114
Disclaimer: Certain information contained herein is derived from information provided by parties other than Homes.com. All information provided is deemed reliable, but is not guaranteed to be accurate and should be independently verified.
The data relating to real estate on this web site comes in part from the Internet Data Exchange program of Hive MLS LLC. All information is deemed reliable but not guaranteed and should be independently verified. All properties are subject to prior sale, change, or withdrawal. Neither listing broker(s) nor Homesnap, Inc. shall be responsible for any typographical errors, misinformation, or misprints, and shall be held totally harmless from any damages arising from reliance upon these data. ©2026 Hive MLS LLC
Ask me questions while you tour the home.