
Susan Sharpe
Responds Quickly
Exit Realty Anchor South
(850) 467-9061
41 Total Sales
4 in Crestview
$17K - $520K Price Range

Estimated Value: $189,160
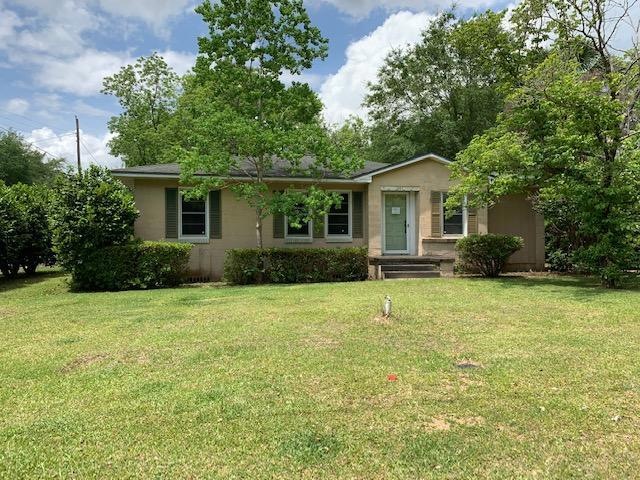
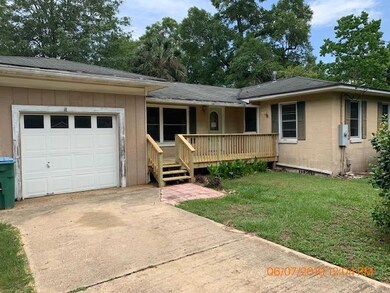
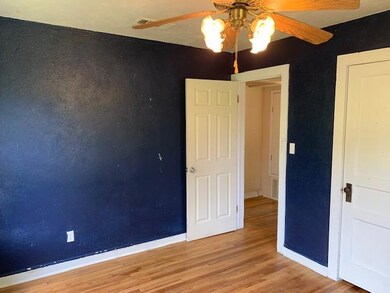
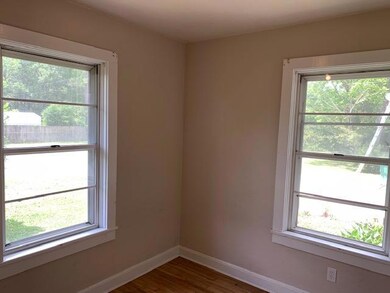
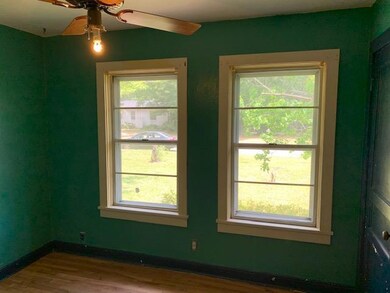

Adorable cottage style home ~ NEW DECK ~ 4 bedrooms ~ 2 baths ~ 2 car garage ~ REAL HARDWOOD floors ~ Updated Bathroom & Kitchen ~ LARGE Walk-in Closet in Master ~ Corner lot inside city limits ~ Call today for your personal tour!
Last Agent to Sell the Property
Dewise Realty LLC License #640800 Listed on: 08/01/2019
We collect this data history from publicly available records. To have your information removed, we recommend requesting removal directly through your county’s website.
Susan Sharpe
Exit Realty Anchor South
(850) 467-9061
41 Total Sales
4 in Crestview
$17K - $520K Price Range
BRYAN CHRISTENSEN
Axen Realty LLC
(850) 716-1922
36 Total Sales
4 in Crestview
$90K - $370K Price Range
KW
Kyle Williams
Real Broker, LLC
(850) 903-4899
72 Total Sales
3 in Crestview
$13K - $370K Price Range
Joshua Scott
Serhant Florida LLC
(850) 876-3403
56 Total Sales
3 in Crestview
$260K - $420K Price Range
Tracy McFarland
World Impact Real Estate
(615) 703-4887
102 Total Sales
26 in Crestview
$170K - $464K Price Range
Caleb Drake
Levin Rinke Realty
(930) 666-2416
139 Total Sales
1 in Crestview
$306,300 Price
We collect this data history from publicly available records. To have your information removed, we recommend requesting removal directly through your county’s website.
| Date | Buyer | Sale Price | Title Company |
|---|---|---|---|
| $69,500 | Selectitle Llc | ||
| -- | Selectitle Llc | ||
| $48,600 | Attorney | ||
| $75,900 | Associated Land Title Group |
We collect this data history from publicly available records. To have your information removed, we recommend requesting removal directly through your county’s website.
| Date | Status | Borrower | Loan Amount |
|---|---|---|---|
| Previous Owner | $107,120 | ||
| Previous Owner | $94,440 | ||
| Previous Owner | $74,727 |
We collect this data history from publicly available records. To have your information removed, we recommend requesting removal directly through your county’s website.
| Date | Event | Price | List to Sale | Price per Sq Ft |
|---|---|---|---|---|
| 08/15/2019 08/15/19 | Sold | $69,500 | 0.0% | $45 / Sq Ft |
| 08/05/2019 08/05/19 | Pending | -- | -- | -- |
| 08/01/2019 08/01/19 | For Sale | $69,500 | -- | $45 / Sq Ft |
We collect this data history from publicly available records. To have your information removed, we recommend requesting removal directly through your county’s website.
| Year | Tax Paid | Tax Assessment Tax Assessment Total Assessment is a certain percentage of the fair market value that is determined by local assessors to be the total taxable value of land and additions on the property. | Land | Improvement |
|---|---|---|---|---|
| 2025 | $2,317 | $145,932 | $38,752 | $107,180 |
| 2024 | $2,149 | $139,367 | $35,229 | $104,138 |
| 2023 | $2,149 | $145,001 | $32,923 | $112,078 |
| 2022 | $1,992 | $136,198 | $30,769 | $105,429 |
| 2021 | $1,753 | $104,665 | $29,287 | $75,378 |
| 2020 | $1,641 | $97,420 | $28,713 | $68,707 |
| 2019 | $576 | $74,244 | $0 | $0 |
| 2018 | $575 | $72,860 | $0 | $0 |
| 2017 | $576 | $71,361 | $0 | $0 |
| 2016 | $570 | $69,893 | $0 | $0 |
| 2015 | $584 | $69,407 | $0 | $0 |
| 2014 | $559 | $68,856 | $0 | $0 |
Seller's Agent in 2019
Christy Dewise
Dewise Realty LLC
(850) 572-9849
143 Total Sales
Buyer's Agent in 2019
Geraldine House
RE/MAX
19 Total Sales
Source: Emerald Coast Association of REALTORS®
MLS Number: 822088
APN: 08-3N-23-1780-0024-2650
Disclaimer: Certain information contained herein is derived from information provided by parties other than Homes.com. All information provided is deemed reliable, but is not guaranteed to be accurate and should be independently verified.
IDX information is provided exclusively for personal, non-commercial use, and may not be used for any purpose other than to identify prospective properties consumers may be interested in purchasing. Information is deemed reliable but not guaranteed.
Ask me questions while you tour the home.