NOT LISTED FOR SALE

Estimated Value: $248,000 - $360,000

4 Beds
3 Baths
2,469 Sq Ft
$117/Sq Ft Est. Value

Sale Details

Date Sold: September 18, 2015

Last sale price $47,000 $19 Per Sq Ft

Est. 512% increase in value since last sale

Current estimated payment $1,813 / mo

17 Days on Market

Highlights

  • Traditional Architecture
  • Den
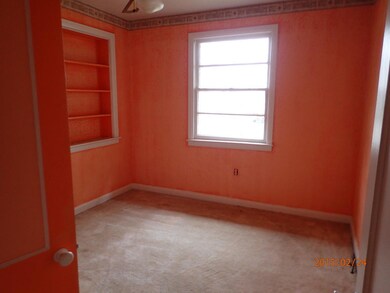
  • Built-in Bookshelves
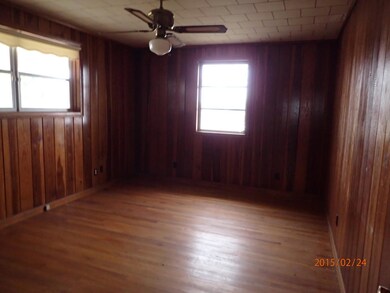
  • Wood Flooring
  • Porch
  • Woodwork

About This Home

As of September 2015

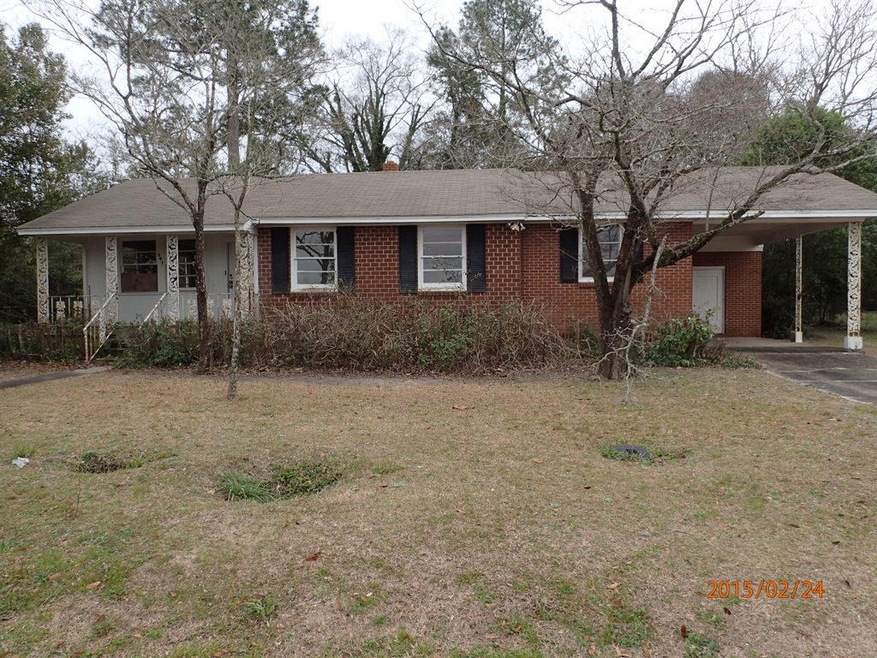
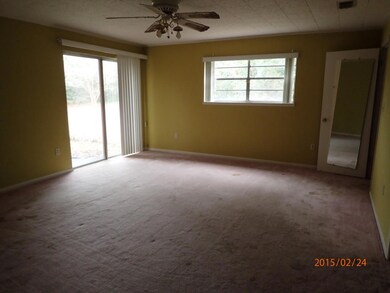
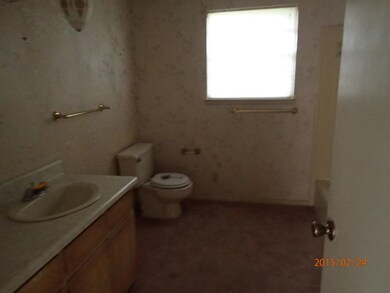
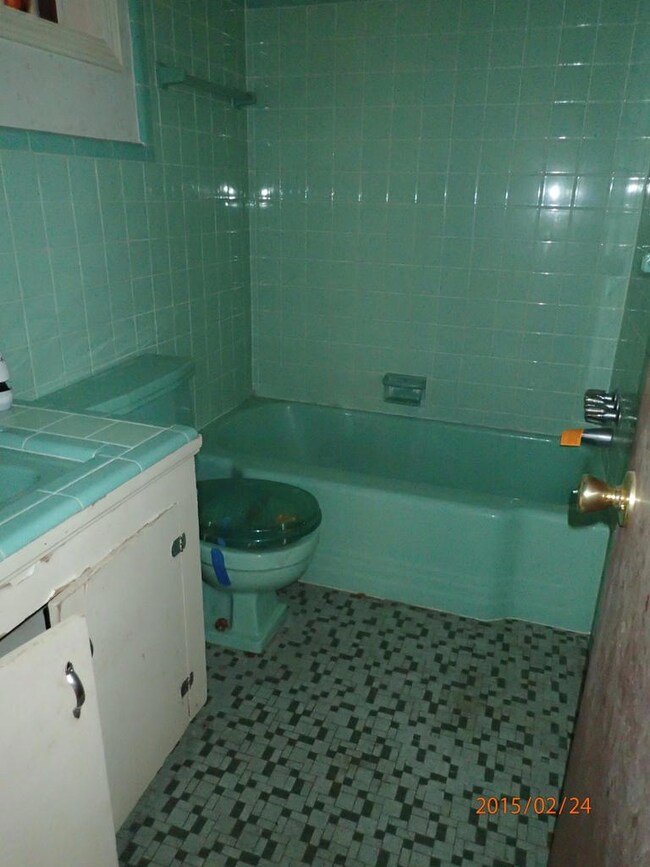
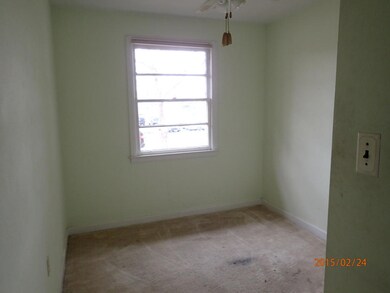
This property is an REO home. This large home is is located in the heart of Crestview and is mins to schools, churches, groceries and more. This home has 4 bedrooms, 3 baths and is almost 2500 sf. Home was built in 1960 and has some updating. Kitchen is galley style and has all the appliances. Some of the rooms have hardwood floors, tongue and tongue and groove walls. This home has a mixture of carpet flooring, vinyl flooring and tiled floors. Home certainly needs updating and repairs and therefore will not qualify for most financing. An easy show with tons of potential! **Employees and family members residing with employees of JPMorgan Chase Bank, N.A., it's affiliates or subsidiaries are strictly prohibited from directly or indirectly purchasing any property owned by JPMorgan Chase Ban

Last Agent to Sell the Property

Cosmo Spellings

Assurance Realty of NWFL LLC License #3113695 Listed on: 08/09/2015

Last Buyer's Agent

Casey Owens

Coldwell Banker Realty

Home Details

Home Type

  • Single Family

Year Built

  • Built in 1960

Lot Details

  • 13,068 Sq Ft Lot
  • Lot Dimensions are 90x150
  • Back Yard Fenced
  • Chain Link Fence
  • Property is zoned City

Parking

  • 1 Carport Space

Home Design

  • Traditional Architecture
  • Brick Exterior Construction
  • Off Grade Structure
  • Wallpaper
  • Frame Construction
  • Composition Shingle Roof
  • Wood Trim

Interior Spaces

  • 2,469 Sq Ft Home
  • 1-Story Property
  • Built-in Bookshelves
  • Shelving
  • Woodwork
  • Ceiling Fan
  • Track Lighting
  • Entrance Foyer
  • Living Room
  • Dining Area
  • Den
  • Storage Room

Kitchen

  • Electric Oven or Range
  • Dishwasher
  • Disposal

Flooring

  • Wood
  • Painted or Stained Flooring
  • Wall to Wall Carpet
  • Vinyl

Bedrooms and Bathrooms

  • 4 Bedrooms
  • Split Bedroom Floorplan
  • 3 Full Bathrooms

Laundry

  • Laundry Room
  • Exterior Washer Dryer Hookup

Outdoor Features

  • Shed
  • Porch

Schools

  • Northwood Elementary School
  • Davidson Middle School
  • Crestview High School

Utilities

  • Central Heating and Cooling System
  • Heating System Uses Natural Gas
  • Gas Water Heater
  • Septic Tank
  • Cable TV Available

Community Details

  • Anderson S/D Subdivision

Listing and Financial Details

  • Assessor Parcel Number 08-3N-23-0050-0002-0050

Home Details

Home Type

Single Family

Year Built

Built in 1960

Lot Details

0.3 Acres

Listing Details

  • Property Sub Type: Detached Single Family
  • Prop. Type: Residential
  • Lot Size Acres: 0.3
  • Lot Size: 90x150
  • Road Frontage Type: City Street
  • Road Surface Type: Paved
  • Subdivision Name: ANDERSON S/D
  • Directions: From Hwy 85 turn left onto Long (Ace Hardware). Take a left on Texas Pkwy then right onto Fourth Ave. Home will be on the left just before the street ends.
  • Architectural Style: Traditional
  • New Construction: No
  • Building Stories: 1
  • Year Built: 1960
  • Remarks Misc:Remarks: This property is an REO home. This large home is is located in the heart of Crestview and is mins to schools, churches, groceries and more. This home has 4 bedrooms, 3 baths and is almost 2500 sf. Home was built in 1960 and has some updating. Kitchen is galley style and has all the appliances. Some of the rooms have hardwood floors, tongue and tongue and groove walls. This home has a mixture of carpet flooring, vinyl flooring and tiled floors. Home certainly needs updating and repairs and therefore will not qualify for most financing. An easy show with tons of potential! **Employees and family members residing with employees of JPMorgan Chase Bank, N.A., it's affiliates or subsidiaries are strictly prohibited from directly or indirectly purchasing any property owned by JPMorgan Chase Ban
  • Utilities Electric: Yes
  • Utilities:Public Water: Yes
  • Appliances Refrigerators: Yes
  • Energy:AC - Central Elect: Yes
  • Rooms:Living Room: Yes
  • Utilities:Septic Tank: Yes
  • Energy:Ceiling Fans: Yes
  • Rooms:Foyer: Yes
  • Rooms:Laundry2: Yes
  • Rooms:Storage: Yes
  • Rooms:Dining Area: Yes
  • Utilities:Gas - Natural: Yes
  • Energy:Heat Cntrl Gas: Yes
  • Energy:Water Heater - Gas: Yes
  • Rooms:Den: Yes
  • Special Features: RealEstateOwned
  • Stories: 1

Interior Features

  • Appliances: Dishwasher, Disposal, Refrigerator, Stove/Oven Electric
  • Full Bathrooms: 3
  • Total Bedrooms: 4
  • Interior Amenities: Built-In Bookcases, Floor Hardwood, Floor Vinyl, Floor WW Carpet, Lighting Track, Shelving, Split Bedroom, Wallpaper, Washer/Dryer Hookup, Woodwork Painted, Woodwork Stained
  • Interior:WasherDryer Hookup: Yes
  • Appliances:StoveOven Electric: Yes
  • Master Bedroom:First: Yes
  • Appliances Dishwasher: Yes
  • Interior:Floor Hardwood: Yes
  • Interior:Lighting Track: Yes
  • Interior:Floor Vinyl: Yes
  • Interior:Split Bedroom: Yes
  • Interior:Floor WW Carpet: Yes
  • Interior:Woodwork Painted: Yes
  • Interior:Shelving: Yes
  • Interior:Built-In Bookcases: Yes
  • Interior:Wallpaper: Yes
  • Interior:Woodwork Stained: Yes

Exterior Features

  • Construction Type: Brick, Foundation Off Grade, Frame, Roof Composite Shngl, Trim Wood
  • Exterior Features: Fenced Back Yard, Fenced Chain Link, Porch, Yard Building
  • Property Condition: Construction Complete
  • Construction Status:Construction Complete: Yes
  • Exterior:Porch: Yes
  • ConstructionSiding:Frame: Yes
  • Exterior:Fenced Back Yard: Yes
  • ConstructionSiding:Brick: Yes
  • ConstructionSiding:Roof Composite Shngl: Yes
  • ConstructionSiding:Trim Wood: Yes
  • ConstructionSiding:Foundation Off Grade: Yes
  • Exterior:Fenced Chain Link: Yes

Garage/Parking

  • Carport Spaces: 1.0

Utilities

  • Cooling: Ceiling Fan(s), Central Air
  • Cooling Y N: Yes
  • Heating: Natural Gas
  • Heating Yn: Yes
  • Utilities: Electric, Gas - Natural, Public Water, Septic Tank, TV Cable
  • Utility: Yes

Schools

  • Elementary School: Northwood
  • High School: Crestview
  • Middle Or Junior School: Davidson

Lot Info

  • Lot Size Sq Ft: 13068.0
  • Parcel #: 08-3N-23-0050-0002-0050
  • Zoning: City
  • ResoLotSizeUnits: Acres

Ownership History

We collect this data history from publicly available records. To have your information removed, we recommend requesting removal directly through your county’s website.

Date Name Owned For Owner Type

Purchase Details

Closed on
Jan 13, 2022
Sold by
Bought by
Current Estimated Value
$287,729

Purchase Details

Closed on
May 29, 2020
Sold by
Bought by

Purchase Details

Closed on
Mar 26, 2019
Sold by
Bought by

Purchase Details

Listed on
Aug 9, 2015
Closed on
Sep 13, 2015
Sold by
Bought by
Seller's Agent
Cosmo Spellings
Assurance Realty of NWFL LLC
Buyer's Agent
Casey Owens
Coldwell Banker Realty
List Price
$47,000
Sold Price
$47,000

Home Financials for this Owner

Home Financials are based on the most recent Mortgage that was taken out on this home.
Avg. Annual Appreciation
18.14%

Purchase Details

Closed on
Feb 4, 2015
Sold by
Bought by

Purchase Details

Closed on
Jul 22, 2005
Sold by
Bought by

Home Financials for this Owner

Home Financials are based on the most recent Mortgage that was taken out on this home.
Original Mortgage
$202,500
Interest Rate
0.0885%
Mortgage Type
Purchase Money Mortgage

Purchase Details

Closed on
Jan 31, 2003
Sold by
Bought by

Home Financials for this Owner

Home Financials are based on the most recent Mortgage that was taken out on this home.
Original Mortgage
$75,200
Interest Rate
0.0598%
Source: Public Records
Create a Home Valuation Report for This Property
The Home Valuation Report is an in-depth analysis detailing your home's value as well as a comparison with similar homes in the area

Home Values in the Area

Source: Public Records

Average Home Value in this Area


Source: Public Records

Purchase History

We collect this data history from publicly available records. To have your information removed, we recommend requesting removal directly through your county’s website.

Date Buyer Sale Price Title Company
-- None Listed On Document
-- None Available
-- Attorney
$47,000 First Intl Title-Lighthouse
-- None Available
$225,000 Surety Land Title Of Fl Llc
$94,000 Associated Land Title Group
Source: Public Records

Mortgage History

We collect this data history from publicly available records. To have your information removed, we recommend requesting removal directly through your county’s website.

Date Status Borrower Loan Amount
Previous Owner $202,500
Previous Owner $10,000
Previous Owner $75,200
Source: Public Records

Property History

We collect this data history from publicly available records. To have your information removed, we recommend requesting removal directly through your county’s website.

Date Event Price List to Sale Price per Sq Ft
09/18/2015 09/18/15 Sold $47,000 0.0% $19 / Sq Ft
08/26/2015 08/26/15 Pending -- -- --
08/09/2015 08/09/15 For Sale $47,000 -- $19 / Sq Ft
Source: Emerald Coast Association of REALTORS®

Tax History

We collect this data history from publicly available records. To have your information removed, we recommend requesting removal directly through your county’s website.

Year Tax Paid Tax Assessment Tax Assessment Total Assessment is a certain percentage of the fair market value that is determined by local assessors to be the total taxable value of land and additions on the property. Land Improvement
2025 $2,945 $227,512
2024 $3,856 $221,100 $35,229 $185,871
2023 $3,856 $238,341 $32,924 $205,417
2022 $3,217 $223,815 $30,770 $193,045
2021 $2,800 $167,179 $29,288 $137,891
2020 $1,907 $154,285 $28,714 $125,571
2019 $2,364 $138,931 $28,714 $110,217
2018 $2,258 $131,502 $0 $0
2017 $0 $123,435 $0 $0
2016 $2,111 $121,902 $0 $0
2015 $2,033 $114,897 $0 $0
2014 $1,939 $115,736 $0 $0
Source: Public Records

Agents Affiliated with this Home

  • Section Image
  • Section Image
See All Agents

Map

Source: Emerald Coast Association of REALTORS®

MLS Number: 723849

Emerald Coast Association of REALTORS®

APN: 08-3N-23-0050-0002-0050

Your Personal Tour Guide

Ask me questions while you tour the home.