NOT LISTED FOR SALE

301 E 24th Ave Unit 1 Spokane, WA 99203

Manito Neighborhood
3 Beds
2 Baths
1,494 Sq Ft
2,614 Sq Ft Lot Lot

Sale Details

Date Sold: March 1, 2016

Last sale price $177,000 $118 Per Sq Ft

171 Days on Market

Highlights

  • Back to Public Ground
  • Secluded Lot
  • 1 Car Attached Garage
  • Hutton Elementary School Rated A-
  • Traditional Architecture
  • Forced Air Heating and Cooling System

About This Home

As of March 2016

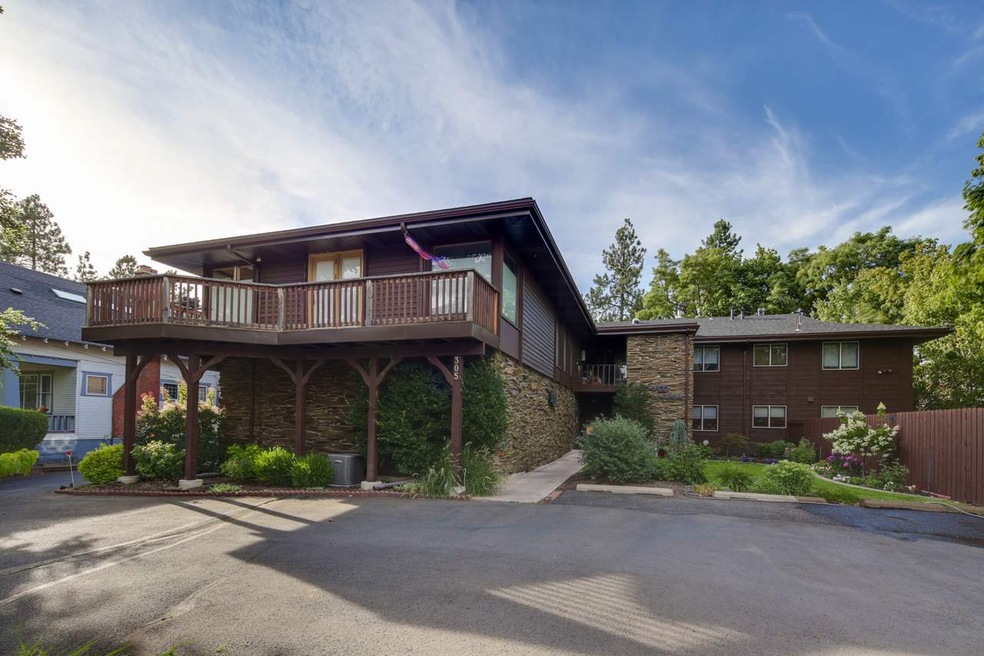
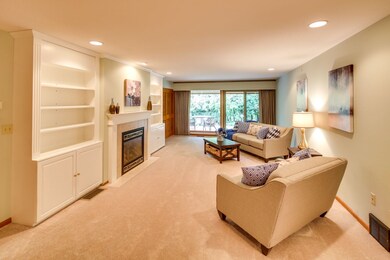
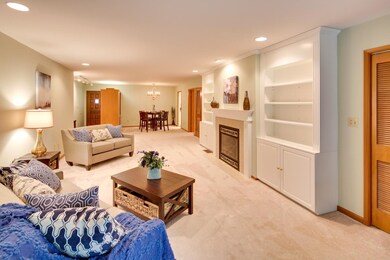

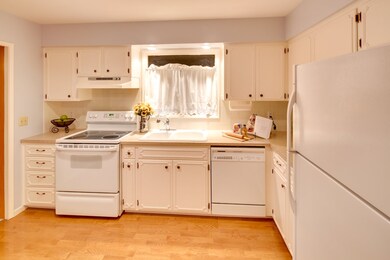
Hidden South Hill Gem! This lovely condo sits between Grand Blvd and Manito Blvd and is just a stone's throw away from Manito Park. The main floor condo features a large living room with gas frplc, built-ins, wet bar and new Pella slider to the covered deck overlooking the gorgeous backyard. The condo also has a dining area with delightful lighted hutch, nicely appointed kitchen, updated bath with quartz counter and tile floor, spacious master suite, 1 store room, 1 storage closet in the bsmt and more!

Last Agent to Sell the Property

Sabrina Jones-Schroeder

EXIT Real Estate Professionals License #2098 Listed on: 07/17/2015

EXIT Real Estate Professionals

Last Buyer's Agent

Rose Pittman

John L Scott, Inc. License #3989

John L Scott, Inc.

Property Details

Home Type

  • Condominium

Est. Annual Taxes

  • $2,421

Year Built

  • Built in 1968

Lot Details

  • Back to Public Ground
  • Fenced
  • Level Lot
  • Sprinkler System
  • Landscaped with Trees

HOA Fees

  • $350 Monthly HOA Fees

Home Design

  • Traditional Architecture
  • Composition Roof
  • Wood Siding
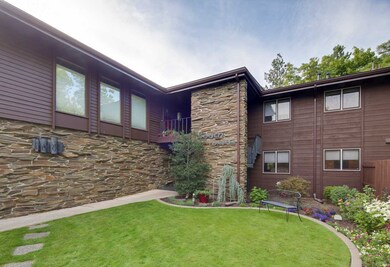
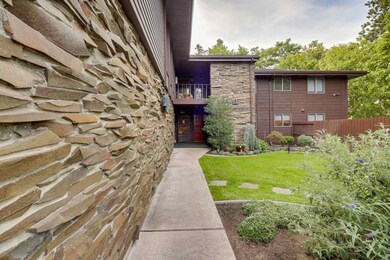
  • Stone Exterior Construction

Interior Spaces

  • 1,494 Sq Ft Home
  • 2-Story Property
  • Fireplace Features Masonry
  • Gas Fireplace
  • Dining Room
  • Storage
  • Security Lights
  • Basement

Kitchen

  • Built-In Range
  • Dishwasher
  • Disposal

Bedrooms and Bathrooms

  • 3 Bedrooms
  • 2 Bathrooms

Laundry

  • Dryer
  • Washer

Parking

  • 1 Car Attached Garage
  • Garage Door Opener
  • Assigned Parking

Schools

  • Hutton Elementary School
  • Sacajawe Middle School
  • Lewis & Clark High School

Utilities

  • Forced Air Heating and Cooling System
  • Heating System Uses Gas
  • Gas Water Heater
  • Internet Available
  • Cable TV Available

Listing and Financial Details

  • Assessor Parcel Number 35293.0626

Community Details

Overview

  • Association fees include wtr/swr/garb, comm elem maint, grounds maint
  • The community has rules related to covenants, conditions, and restrictions

Amenities

  • Community Deck or Porch

Property Details

Home Type

Condominium

Est. Annual Taxes

$2,421

Year Built

Built in 1968

Lot Details

2,614 Sq Ft Lot

HOA Fees

$350 per month

Listing Details

  • Sub Type: Condo
  • Access: Pub Rd, Paved
  • Class: Residential
  • Style Of Construction: 2 Story
  • Year Built: 1968
  • Geo Address Line: 301 E 24th Ave
  • Geo Primary City: Spokane
  • Geo Quality: 0.95
  • Geo Secondary City: Spokane Co.
  • Geo Subdivision: WA
  • Geo Update Timestamp: 3/2/2016 7:48:48 PM
  • Geo Zoom Level: 15
  • Sr High: Lewis & Clark
  • Jr High: Sacajawe
  • Special Features: None
  • Property Sub Type: Condos
  • Stories: 2

Interior Features

  • Total Approx Sq Ft: 1494
  • Price Per Sq Ft: 118.47
  • Bathrooms: 2
  • Bedrooms: 3
  • Estimated First Floor Sq Ft: 1494
  • First Floor Bedrooms: 3
  • First Floor Bathrooms: 1.75
  • First Floor Family Room: 1
  • Basement: Yes
  • Design: Traditional
  • Dining Room: Informal
  • Features: Sec Lights, Breakers
  • Fireplace: Masonry, Gas
  • Kitchen Appliances: Blt in R/O, D/W, Refrig, Disposal, Pantry, Washer, Dryer
  • Number of Family Rooms: 1

Exterior Features

  • Exterior: Stone, Wood
  • Roof: Comp

Garage/Parking

  • Garage Parking: Attached, Opener, Assigned Sp
  • Garage Size: 1

Utilities

  • Heating/Cooling: Gas, Forced Air, Cent A/C
  • Power Company: Avista
  • Water Company: City of Sp

Condo/Co-op/Association

  • Amenities: Cable TV, Deck, Gas Hot Wtr, Cable Internet
  • Condo/PUD Features: Storage, Maint Assmt
  • Condo/PUD Maintenance Fee Pays: Wtr/swr/garb, Comm elem maint, Grounds Maint

Schools

  • School District: Spokane Dist 81
  • Elementary School: Hutton

Lot Info

  • Acres Mol: 0.06
  • Estimated Lot Sq Ft: 2700
  • Loc Dir E W: E
  • Loc Dir N S: S
  • Loc Numberblk E W: 3
  • Loc Numberblks N S: 24
  • Lot Information: Spr Sys, Treed, Level, Secluded, Bus Rt, Comn Grnd, CC & R, Fenced
  • Monthly Assessment: 350
  • Parcel Number: 35293.0626
  • Site Improvements: Pub Sewer, Swr Conn, Pub Wtr

Tax Info

  • Tax Database Id: 1
  • Taxes: 2421
  • Assessor Parcel Number: 35293.0626
Create a Home Valuation Report for This Property
The Home Valuation Report is an in-depth analysis detailing your home's value as well as a comparison with similar homes in the area

Home Values in the Area

Source: Public Records

Average Home Value in this Area


Source: Public Records

Property History

Date Event Price List to Sale Price per Sq Ft
03/01/2016 03/01/16 Sold $177,000 -5.9% $118 / Sq Ft
01/04/2016 01/04/16 Pending -- -- --
07/17/2015 07/17/15 For Sale $187,999 -- $126 / Sq Ft
Source: Spokane Association of REALTORS®

Agents Affiliated with this Home

  • Section Image
  • Section Image
See All Agents

Map

Source: Spokane Association of REALTORS®

MLS Number: 201521878

Spokane Association of REALTORS®
Your Personal Tour Guide

Ask me questions while you tour the home.