NOT LISTED FOR SALE
2 Beds
2.5 Baths
2,630 Sq Ft
2 Acre Lot

Sale Details

Date Sold: August 1, 2024

70 Days on Market

Highlights

  • Guest House
  • Corner Lot
  • Walk-In Closet
  • Craftsman Architecture
  • 2 Car Attached Garage
  • Cooling Available

About This Home

As of August 2024

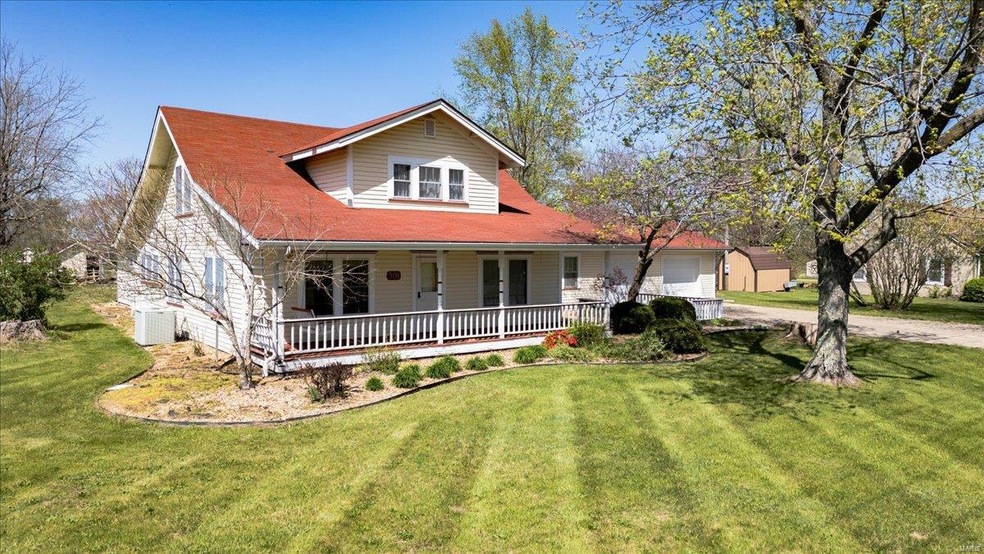
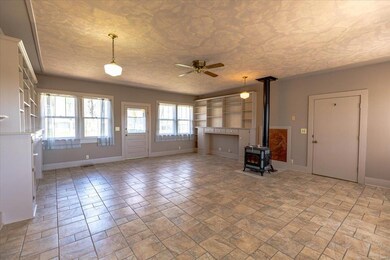
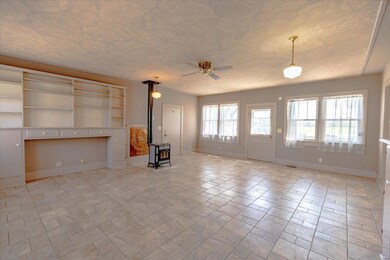
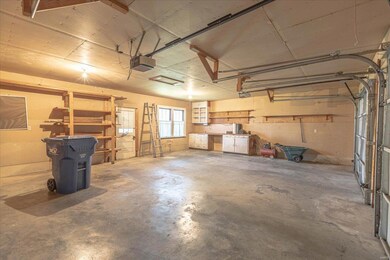
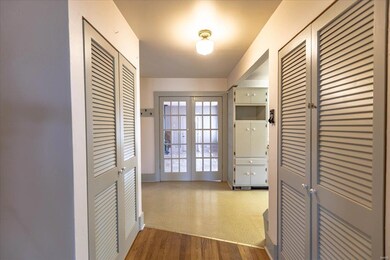
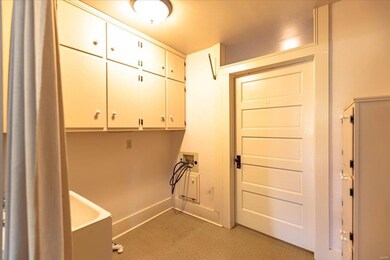
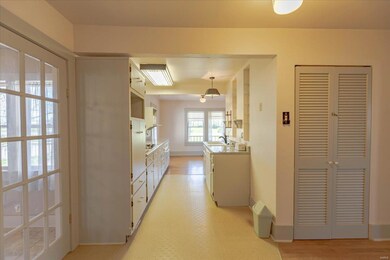
Situated on 2 acre lot Step into the main craftsman style home boasting 2630 square ft of living space Currently configured as a 2 bedroom, 2 1/2 bath, residence features a galley kitchen complete with pantry,cozy breakfast area,formal dining room,parlor or formal living room& a spacious family room. Master bedroom includes massive walk-in closet a full bathroom adorned with a clawfoot tub Ascend to the second bedroom, tucked away upstairs with its own private bathroom Venture downstairs to the discover the unfinished basement, accessible from inside and outside , housing the furnace, water heater & panel box. Outside the property boasts a 2 car attached garage, a delightful screened -in porch & shop building providing space for hobbies or storage. Behind the home sits a second house awaiting transformation into rental property, guest house, or business venture with separate water & electric meter as well as a dedicated driveway, this secondary dwelling offers boundless possibilities.

Last Agent to Sell the Property

Alison Reed

VIP Properties License #2006008898 Listed on: 04/17/2024

Last Buyer's Agent

Rick Emory

Platinum Realty of St. Louis License #2021050349

Platinum Realty of St. Louis

Home Details

Home Type

  • Single Family

Est. Annual Taxes

  • $991

Year Built

  • Built in 1938

Lot Details

  • 2 Acre Lot
  • Corner Lot
  • Level Lot

Parking

  • 2 Car Attached Garage
  • Workshop in Garage
  • Additional Parking

Home Design

  • Craftsman Architecture

Interior Spaces

  • 2,630 Sq Ft Home
  • 2-Story Property
  • Bookcases
  • Ceiling Fan
  • French Doors

Kitchen

  • Electric Cooktop
  • Dishwasher
  • Disposal

Bedrooms and Bathrooms

  • 2 Bedrooms
  • Walk-In Closet

Unfinished Basement

  • Walk-Out Basement
  • Partial Basement
  • Walk-Up Access

Schools

  • Licking Elem. Elementary School
  • Licking High Middle School
  • Licking High School

Utilities

  • Cooling Available
  • Heat Pump System

Additional Features

  • Outbuilding
  • Guest House

Listing and Financial Details

  • Assessor Parcel Number 10-0.3-06-004-000-07.00

Home Details

Home Type

Single Family

Est. Annual Taxes

$991

Year Built

Built in 1938

Lot Details

2 Acres

Parking

2

Listing Details

  • Property Type: Residential
  • Year Built: 1938
  • Directions: North on Highway 63 in Licking, right on Highway 32 at the stoplight, home is on the left (corner of C Highway) sign on display
  • Property Sub-Type: Residential
  • ResoLotFeatures: Corner Lot, Level Lot
  • Lot Size Acres: 2
  • Co List Office Phone: 9678888
  • Subdivision Name: none
  • Above Grade Finished Sq Ft: 2630
  • Architectural Style: Craftsman
  • Carport Y N: No
  • Unit Levels: Two
  • Reso Window Features: French Door(s)
  • Age: 86
  • Special Areas: Family Room,Living Room,Main Floor Laundry,Utility Room
  • Style Description: Other
  • Special Features: None
  • Property Sub Type: Detached

Interior Features

  • Basement: Partial, Unfinished, Walk-Out Access, Walk-Up Access
  • Interior Amenities: Bookcases, Walk-in Closet(s), Some Wood Floors
  • Appliances: Dishwasher, Disposal, Electric Cooktop
  • Basement YN: Yes
  • Full Bathrooms: 2
  • Half Bathrooms: 1
  • Total Bedrooms: 2
  • Fireplace: No
  • Main Level Bathrooms: 2

Beds/Baths

  • Bedroom Description: Main Floor Primary,Primary Bdr. Suite

Exterior Features

  • Pool Private: No
  • Waterfront: No
  • Disclosures: Unknown, Sellers Discl Not Av
  • Other Structures: Guest House, Outbuilding

Garage/Parking

  • Garage Spaces: 2
  • Attached Garage: Yes
  • Covered Parking Spaces: 2
  • Attached Garage: Yes
  • Parking Features: Additional Parking, Attached Garage, Covered, Workshop in Garage

Utilities

  • Sewer: Public Sewer
  • Cooling: Ceiling Fan(s), Electric
  • Heating: Heat Pump
  • HeatingYN: Yes
  • Water Source: Public

Schools

  • Elementary School: Licking Elem.
  • Junior High Dist: Licking R-VIII
  • High School: Licking High
  • Middle Or Junior School: Licking High

Lot Info

  • Lot Dimensions: 2 acres
  • Lot Size Sq Ft: 87120
  • Parcel Number: 10-0.3-06-004-000-07.00

Tax Info

  • Tax Year: 2023
  • Tax Annual Amount: 991
  • Prop Asses Cty Tx: 1
Create a Home Valuation Report for This Property
The Home Valuation Report is an in-depth analysis detailing your home's value as well as a comparison with similar homes in the area

Property History

We collect this data history from publicly available records. To have your information removed, we recommend requesting removal directly through your county’s website.

Date Event Price List to Sale Price per Sq Ft
08/01/2024 08/01/24 Sold -- -- --
06/25/2024 06/25/24 Pending -- -- --
04/16/2024 04/16/24 For Sale $279,900 -- $106 / Sq Ft
Source: MARIS MLS

Agents Affiliated with this Home

  • Section Image
  • Section Image
See All Agents

Map

Source: MARIS MLS

MLS Number: MIS24023202

MARIS MLS
Your Personal Tour Guide

Ask me questions while you tour the home.