
Frank Blumenthal
Keller Williams Real Estate Tri-County
(267) 481-8949
122 Total Sales
1 in Willow Grove
$370,000 Price


Estimated Value: $626,000 - $678,777
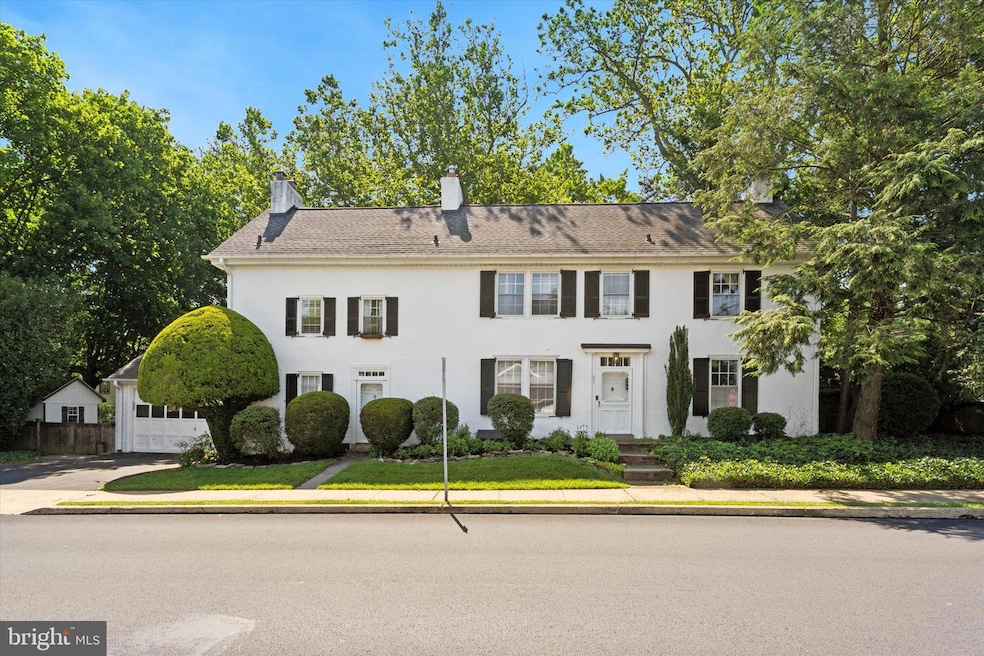
Step into timeless character and effortless comfort in this meticulously restored 4-bedroom, 3.5-bath Colonial residence, originally constructed in 1758 and thoughtfully updated from 2007 through 2018. Nestled on a picturesque, fenced-in corner lot measuring over a third of an acre, this home is a standout blend of historic architecture and modern amenities — including central air conditioning. A stucco-over-stone façade and professionally landscaped grounds set the tone, while a two-car garage and welcoming entrance along Division Avenue provide everyday convenience. Recognized as a historic resource by the Upper Moreland Historical Society, this residence reflects its origins as part of a larger farm predating the surrounding neighborhood. Inside, 20-inch thick stone walls, deep windowsills, wide-plank hardwood floors, and handcrafted millwork deliver authentic period charm. A total of six wood-burning fireplaces are located throughout the home, beginning in the warm and inviting living room. The formal dining room offers built-in shelving, a pantry closet, and another working hearth. The chef’s kitchen is both functional and stylish, featuring granite countertops, a tile floor, a Wolf range with stainless hood, soft-close cabinetry, a double farmhouse sink, Asko dishwasher, and stainless refrigerator. Just off the kitchen, a sunlit breakfast room with dual exits to the exterior flows naturally into a cozy family room adorned with exposed beams, custom built-ins, and yet another fireplace. Two staircases — one in the front and a more discreet option off the family room — lead to the second level. The primary suite includes a working fireplace, ample closet space, and a spa-inspired bathroom with marble tile, a soaking tub/shower combo, and pedestal sink. Two additional bedrooms (each with fireplaces and ample storage) share a hall bath renovated with period-appropriate fixtures and finishes. A connecting bonus room offers flexibility as a home office, sitting room, or guest space. On the third floor, discover an additional private office or bedroom, a game or playroom with dormer windows and cedar closet, and a fourth bedroom with en-suite bath — ideal for guests or extended family. The lower level includes laundry facilities, a deep farm sink, and access to the backyard through Bilco doors. Outdoor living is just as special, with a two-tiered brick patio, mature trees offering shade and privacy, and a vegetable garden ready for summer harvests. Key system upgrades include a newer roof, newer gas furnace, updated 200-amp electrical service, central air, and restored windows. Located just minutes from regional rail, parks, Willow Grove Mall, the PA Turnpike, and top-rated Upper Moreland schools, this exceptional home offers rare character with modern functionality.
Last Agent to Sell the Property
(215) 343-8200 info@buyinpa.com RE/MAX Centre Realtors Listed on: 06/24/2025
We collect this data history from publicly available records. To have your information removed, we recommend requesting removal directly through your county’s website.
Frank Blumenthal
Keller Williams Real Estate Tri-County
(267) 481-8949
122 Total Sales
1 in Willow Grove
$370,000 Price
Robert Mathers
R H M Real Estate Inc
(267) 641-7305
84 Total Sales
29 in Willow Grove
$180K - $515K Price Range
Sean Elstone
Keller Williams Main Line
(610) 671-3882
96 Total Sales
1 in Willow Grove
$656,000 Price
Mark Reale
Coldwell Banker Hearthside Realtors-Collegeville
(610) 839-8630
57 Total Sales
1 in Willow Grove
$390,000 Price
Patrick Joos
Keller Williams Real Estate-Blue Bell
(267) 903-7014
151 Total Sales
3 in Willow Grove
$340K - $435K Price Range
Craig Lerch
EXP Realty, LLC
(856) 460-2589
106 Total Sales
9 in Willow Grove
$335K - $750K Price Range
We collect this data history from publicly available records. To have your information removed, we recommend requesting removal directly through your county’s website.
| Date | Buyer | Sale Price | Title Company |
|---|---|---|---|
| $625,000 | Sage Premier Settlements | ||
| Kelly John E | $675,000 | First Service Abstract Inc | |
| Peroni Jennifer S | $385,000 | None Available |
We collect this data history from publicly available records. To have your information removed, we recommend requesting removal directly through your county’s website.
| Date | Status | Borrower | Loan Amount |
|---|---|---|---|
| Open | $593,750 | ||
| Closed | Jupi Juxhin | $593,750 | |
| Previous Owner | Kelly John E | $555,000 | |
| Previous Owner | Peroni Jennifer S | $308,000 |
We collect this data history from publicly available records. To have your information removed, we recommend requesting removal directly through your county’s website.
| Date | Event | Price | List to Sale | Price per Sq Ft | Prior Sale |
|---|---|---|---|---|---|
| 12/22/2025 12/22/25 | Sold | $625,000 | -3.7% | $179 / Sq Ft | |
| 11/24/2025 11/24/25 | Pending | -- | -- | -- | |
| 11/09/2025 11/09/25 | Price Changed | $649,000 | -7.3% | $186 / Sq Ft | |
| 09/23/2025 09/23/25 | Price Changed | $699,900 | -5.7% | $200 / Sq Ft | |
| 07/30/2025 07/30/25 | Price Changed | $742,000 | -7.3% | $212 / Sq Ft | |
| 07/07/2025 07/07/25 | Price Changed | $800,000 | -5.9% | $229 / Sq Ft | |
| 06/24/2025 06/24/25 | For Sale | $850,000 | +25.9% | $243 / Sq Ft | |
| 05/31/2022 05/31/22 | Sold | $675,000 | +17.4% | $184 / Sq Ft | View Prior Sale |
| 04/03/2022 04/03/22 | Pending | -- | -- | -- | |
| 03/30/2022 03/30/22 | For Sale | $575,000 | -- | $157 / Sq Ft |
We collect this data history from publicly available records. To have your information removed, we recommend requesting removal directly through your county’s website.
| Year | Tax Paid | Tax Assessment Tax Assessment Total Assessment is a certain percentage of the fair market value that is determined by local assessors to be the total taxable value of land and additions on the property. | Land | Improvement |
|---|---|---|---|---|
| 2026 | $10,921 | $206,940 | ||
| 2025 | $9,837 | $206,940 | $61,660 | $145,280 |
| 2024 | $9,837 | $206,940 | $61,660 | $145,280 |
| 2023 | $9,429 | $206,940 | $61,660 | $145,280 |
| 2022 | $9,429 | $206,940 | $61,660 | $145,280 |
| 2021 | $8,808 | $206,940 | $61,660 | $145,280 |
| 2020 | $8,707 | $206,940 | $61,660 | $145,280 |
| 2019 | $8,459 | $206,940 | $61,660 | $145,280 |
| 2018 | $8,273 | $206,940 | $61,660 | $145,280 |
| 2017 | $7,903 | $206,940 | $61,660 | $145,280 |
| 2016 | $7,822 | $206,940 | $61,660 | $145,280 |
| 2015 | $7,423 | $206,940 | $61,660 | $145,280 |
| 2014 | $7,423 | $206,940 | $61,660 | $145,280 |
Seller's Agent in 2025
Jim Carney
Re/Max Centre Realtors
(215) 620-0153
45 Total Sales
Seller Co-Listing Agent in 2025
Paul Farrell
Re/Max Centre Realtors
(215) 264-0877
39 Total Sales
Buyer's Agent in 2025
Susan McNamara
Long & Foster
(215) 882-3989
89 Total Sales
Seller's Agent in 2022
Linda Baron
BHHS Fox & Roach
(215) 850-0158
129 Total Sales
Source: Bright MLS
MLS Number: PAMC2144866
APN: 59-00-12898-003
Disclaimer: Certain information contained herein is derived from information provided by parties other than Homes.com. All information provided is deemed reliable, but is not guaranteed to be accurate and should be independently verified.
The data relating to real estate for sale on this website appears in part through the BRIGHT Internet Data Exchange program, a voluntary cooperative exchange of property listing data between licensed real estate brokerage firms, and is provided by BRIGHT through a licensing agreement.
Listing information is from various brokers who participate in the Bright MLS IDX program and not all listings may be visible on the site.
The property information being provided on or through the website is for the personal, non-commercial use of consumers and such information may not be used for any purpose other than to identify prospective properties consumers may be interested in purchasing.
Some properties which appear for sale on the website may no longer be available because they are for instance, under contract, sold or are no longer being offered for sale.
Property information displayed is deemed reliable but is not guaranteed.
Copyright 2026 Bright MLS, Inc.
Ask me questions while you tour the home.