B
Seller's Agent in 2025
Brenda Haase
Keller Williams Hometown Partners



Estimated Value: $232,000 - $247,472
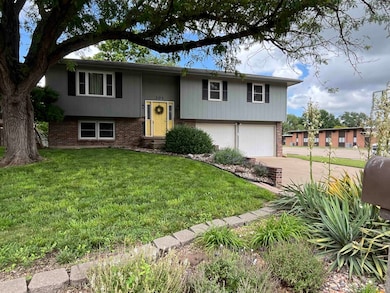
Welcome home to this spacious 3-bedroom, 2.5-bath bi-level residence nestled in one of Salina’s most sought-after neighborhoods! Conveniently located just minutes from schools and shopping, this home offers a functional layout with plenty of room for everyone. Upstairs, you'll find a private master suite featuring a generously sized bedroom, an en-suite bath with a large single vanity, and a walk-in closet. Two additional bedrooms on this level provide flexible options for guests, kids, or a home office. The main level is ideal for everyday living and entertaining. The kitchen boasts quartz countertops, ample cabinet space, a pantry located in the hallway, and all appliances are included (though not warranted by the seller). The adjoining dining area offers easy access to both a covered deck and a covered patio, perfect for indoor-outdoor living. A bright and spacious living room completes the upper level, filled with natural light. Downstairs, the fully finished walk-out basement offers a cozy family room with a wood-burning fireplace, a convenient half bath, and a laundry area. Step outside to a beautifully landscaped backyard with a patio and storage shed—plenty of space to relax or entertain. With its versatile floor plan, desirable location, and welcoming atmosphere, this home is ready for its next chapter. Schedule your showing today and make it yours!
Last Agent to Sell the Property
Brenda Haase
Keller Williams Hometown Partners License #00228758 Listed on: 06/05/2025
Co-Listed By
Gregory Haase
Keller Williams Hometown Partners License #00235283
We collect this data history from publicly available records. To have your information removed, we recommend requesting removal directly through your county’s website.
| Date | Buyer | Sale Price | Title Company |
|---|---|---|---|
| -- | Land Title | ||
| -- | Mid Kansas Title Co Inc |
We collect this data history from publicly available records. To have your information removed, we recommend requesting removal directly through your county’s website.
| Date | Status | Borrower | Loan Amount |
|---|---|---|---|
| Closed | $215,700 | ||
| Closed | $250,000 |
We collect this data history from publicly available records. To have your information removed, we recommend requesting removal directly through your county’s website.
| Date | Event | Price | List to Sale | Price per Sq Ft | Prior Sale |
|---|---|---|---|---|---|
| 08/01/2025 08/01/25 | Sold | -- | -- | -- | |
| 06/23/2025 06/23/25 | Pending | -- | -- | -- | |
| 06/17/2025 06/17/25 | Price Changed | $235,000 | -4.1% | $93 / Sq Ft | |
| 06/05/2025 06/05/25 | For Sale | $245,000 | +66.7% | $97 / Sq Ft | |
| 03/29/2016 03/29/16 | Sold | -- | -- | -- | View Prior Sale |
| 02/28/2016 02/28/16 | Pending | -- | -- | -- | |
| 06/19/2015 06/19/15 | For Sale | $147,000 | -- | $74 / Sq Ft |
We collect this data history from publicly available records. To have your information removed, we recommend requesting removal directly through your county’s website.
| Year | Tax Paid | Tax Assessment Tax Assessment Total Assessment is a certain percentage of the fair market value that is determined by local assessors to be the total taxable value of land and additions on the property. | Land | Improvement |
|---|---|---|---|---|
| 2025 | $3,510 | $26,404 | $1,681 | $24,723 |
| 2024 | $3,233 | $24,472 | $2,340 | $22,132 |
| 2023 | $3,233 | $24,484 | $2,243 | $22,241 |
| 2022 | $2,813 | $21,402 | $2,015 | $19,387 |
| 2021 | $2,602 | $19,090 | $2,015 | $17,075 |
| 2020 | $2,415 | $17,538 | $2,198 | $15,340 |
| 2019 | $2,204 | $16,165 | $2,198 | $13,967 |
| 2018 | $1,998 | $14,778 | $2,198 | $12,580 |
| 2017 | $0 | $14,778 | $2,015 | $12,763 |
| 2016 | $0 | $16,296 | $2,015 | $14,281 |
| 2015 | -- | $16,537 | $2,015 | $14,522 |
| 2013 | -- | $0 | $0 | $0 |
B
Seller's Agent in 2025
Brenda Haase
Keller Williams Hometown Partners
G
Seller Co-Listing Agent in 2025
Gregory Haase
Keller Williams Hometown Partners

Buyer's Agent in 2025
Jody Ryan
SalinaHomes
(785) 820-5900
911 Total Sales
Seller's Agent in 2016
Beth Mancino
Millwood Realty, Inc.
(785) 643-8498
236 Total Sales
Source: South Central Kansas MLS
MLS Number: 656643
APN: 087-36-0-20-12-014.00-0
Disclaimer: Certain information contained herein is derived from information provided by parties other than Homes.com. All information provided is deemed reliable, but is not guaranteed to be accurate and should be independently verified.
All data is obtained from various sources and may not have been verified by broker or MLS GRID. Supplied Open House Information is subject to change without notice. All information should be independently reviewed and verified for accuracy. Properties may or may not be listed by the office/agent presenting the information. Some IDX listings have been excluded from this website. IDX information is provided exclusively for personal, non-commercial use, and may not be used for any purpose other than to identify prospective properties consumers may be interested in purchasing. This information is not verified for authenticity or accuracy, is not guaranteed and may not reflect all real estate activity in the market. © 1993-2026 South Central Kansas Multiple Listing Service, Inc. All rights reserved.
Listings courtesy of South Central Kansas MLS as distributed by MLS GRID.
Based on information submitted to the MLS GRID
Ask me questions while you tour the home.