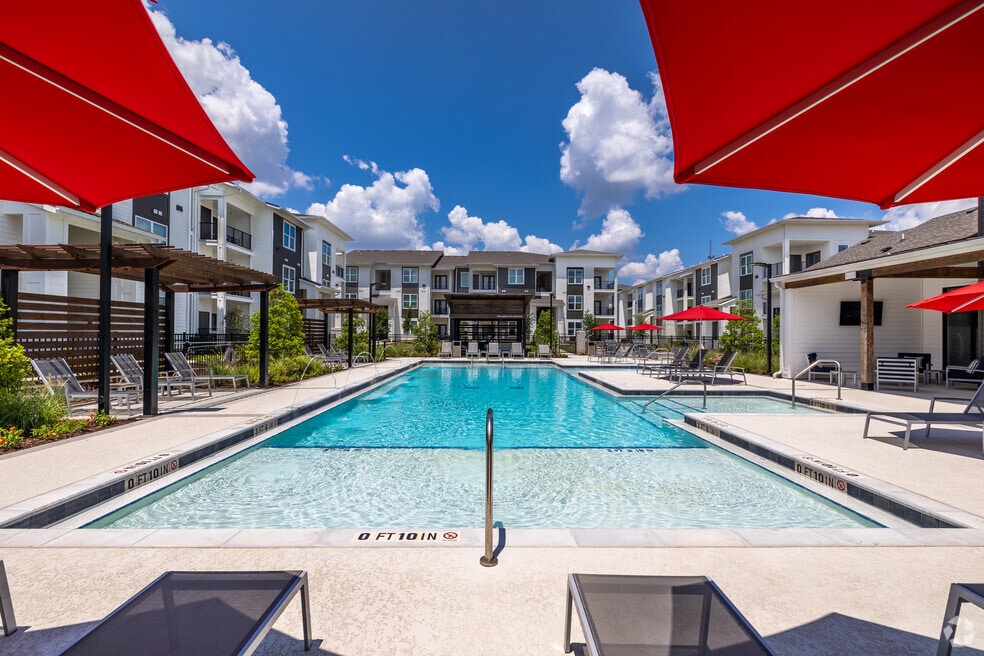


Highlights
- Quiet Area
- Cabana
- Pet Washing Station
- Pool
- Walk-In Closets
- Planned Social Activities
About The Waters At Redstone
With easy access to the best of Crestview but still hidden from the stir of the city, The Waters at Redstone offers a new way of effortless living. Our nationally recognized team ensures your stay with us is nothing short of exceptional, and your apartment is nothing short of a home. Our interiors and amenities combine beauty with sensibility; every detail is made with you in mind. Residents will enjoy a 24-hour fitness center, Baja shelf pool, dog park, dog wash, outdoor gas grills, 24-hour game room, and easy access to local shopping and restaurants.

Pricing and Floor Plans
The total monthly price shown includes only the required fees. Additional fees may still apply to your rent. Use the rental calculator to estimate all potential associated costs.
1 Bedroom
The Aviator
- 1 Bed
- 1 Bath
- 836 Sq Ft
| Unit | Total Price | Sq Ft | Availability | Unit Details |
|---|---|---|---|---|
| 5305 | $1,484 | 836 | Now | |
| 5206 | $1,517 | 836 | Sep 1 | |
| 6306 | $1,434 | 836 | Sep 8 | |
| 3207 | $1,409 | 836 | Sep 22 | |
| 4106 | $1,539 | 836 | Sep 22 | |
| 3308 | $1,873 | 836 | Nov 4 |
The Falcon
- 1 Bed
- 1 Bath
- 885 Sq Ft
| Unit | Total Price | Sq Ft | Availability | Unit Details |
|---|---|---|---|---|
| 7211 | $1,509 | 885 | Sep 26 | |
| 7301 | $1,542 | 885 | Oct 24 |
2 Bedrooms
The Ascent
- 2 Beds
- 2 Baths
- 1,093 Sq Ft
| Unit | Total Price | Sq Ft | Availability | Unit Details |
|---|---|---|---|---|
| 6203 | $1,783 | 1,093 | Now | |
| 4203 | $1,833 | 1,093 | Now | |
| 5309 | $1,858 | 1,093 | Now | |
| 4304 | $1,888 | 1,093 | Now | |
| 6303 | $1,808 | 1,093 | Sep 3 | |
| 3110 | $1,833 | 1,093 | Sep 29 | |
| 7210 | $1,833 | 1,093 | Sep 29 | |
| 1209 | $2,228 | 1,093 | Nov 14 |
The Envoy
- 2 Beds
- 2 Baths
- 1,129 Sq Ft
| Unit | Total Price | Sq Ft | Availability | Unit Details |
|---|---|---|---|---|
| 2307 | $2,268 | 1,129 | Oct 6 |
3 Bedrooms
The Eagle
- 3 Beds
- 2 Baths
- 1,364 Sq Ft
Fees and Policies
The fees below are based on community-supplied data and may exclude additional fees and utilities. Use the Rent Estimate Calculator to determine your monthly and one-time costs based on your requirements.
Property Fee Disclaimer: Based on community-supplied data and independent market research. Subject to change without notice. May exclude fees for mandatory or optional services and usage-based utilities.
Community Details
Property Information
- Built in 2023
- 240 units/3 stories
Lease Options
- 7 - 18 Month Leases
Utilities Included
- Trash Removal
Community Amenities
Property Services
- 24 Hour Access
- Controlled Access
- Laundry Facilities
- Property Manager on Site
- Wheelchair Accessible
- Package Service
- Pet Play Area
- Planned Social Activities
- Trash Pickup - Door to Door
- Car Charging Station
- Maintenance on site
- Online Services
- Pet Care
- Pet Washing Station
- Key Fob Entry
Shared Community
- Business Center
- Clubhouse
- Conference Rooms
- Multi Use Room
- Walk-Up
Fitness & Recreation
- Fitness Center
- Pool
- Gameroom
- Walking/Biking Trails
Outdoor Features
- Picnic Area
- Cabana
- Grill
- Dog Park
Student Features
- Individual Locking Bedrooms
Additional Amenities
- 24-hour Fitness Center
- 24-hour Maintenance
- 3 cm Granite Countertops
- 45 Day Move-In Guarantee
- 48-hour Service Guarantee
- 5 Panel Interior Doors
- Coastal White Cabinetry
- Custom Cabinetry
- Dog Wash Station
- Double Vanity
- Faux Wood Blinds
- Fire Pit Seating Areas
- Game Room with Pool Table
- Gas Grills in Pool Area
- Glasstop Stove
- Gooseneck Faucets
- Laundry Room
- Lifestyle Fitness Program
- Online Payments
- Parcel Locker System
- Subway Style Backsplash
- Undermount Sink
- Wood-Style Flooring
Apartment Features
Indoor Features
- Air Conditioning
- Cable Ready
- Washer/Dryer
- Heating
- Ceiling Fans
- Double Vanities
- Tub/Shower
- Trash Compactor
- Wheelchair Accessible (Rooms)
Kitchen Features & Appliances
- Dishwasher
- Disposal
- Microwave
- Kitchen
- Granite Countertops
- Ice Maker
- Refrigerator
- Oven
- Stainless Steel Appliances
- Range
- Freezer
- Island Kitchen
- Pantry
Model Details
- Walk-In Closets
- Built-In Bookshelves
- Family Room
- Linen Closet
- Vinyl Flooring
- Balcony
- Patio
Additional Amenities
- Full Size Pantry
- Full Size Washer/Dryer
- Kitchen Island
- Outdoor Storage Closet
- USB Port Outlets
- Walk in Closets
- Wood Closet Shelving
Property Site Map
Select a unit to view pricing and availability
Matterport 3D Tours
Map
- 307 Gauntlet Dr
- 116 Creve Core Dr
- 130 Sandstone Trail
- 111 Bronze Cir
- 272 Limestone Cir
- 221 Citadel Ln
- 303 Runnymeade Dr
- 531 Gallant Fox Ln
- 202 Limestone Cir
- 115 Blooming Cove
- TBD Patriot Ln
- 68+Acres Patriot Ln
- 210 Citadel Ln
- 210 Lyla Ln
- 125 Blooming Cove
- 105 Swaying Pine Ct
- 161 Blooming Cove
- 171 Swaying Pine Ct
- 163 Blooming Cove
- 307 Crooked Pine Trail
- 1100 Patriot Ln
- 139 Steeplechase Dr
- 124 Sandstone Trail
- 131 Bronze Cir
- 143 Steeplechase Dr
- 226 Runnymeade Dr
- 108 Creve Core Dr
- 217 Limestone Cir
- 150 Creve Core Dr
- 110 Iron Horse Dr W
- 203 Citadel Ln
- 162 Creve Core Dr
- 171 Swaying Pine Ct
- 475 Aplin Rd
- 347 Crooked Pine Trail
- 345 Crooked Pine Trail
- 197 Swaying Pine Ct
- 200 Hospital Dr
- 154 Iron Horse Dr E
- 5105 Lake Dr S
Ask me questions while you tour the home.