
Amy Goeken
Keller Williams South Park
(980) 580-8881
64 Total Sales
2 in Dilworth
$445K - $770K Price Range
Estimated Value: $332,645
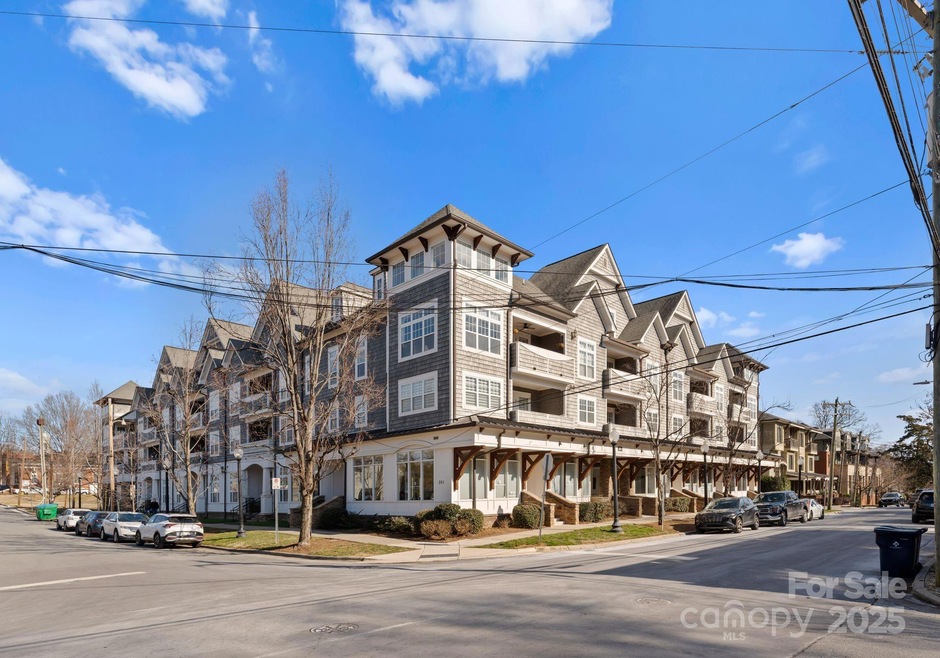
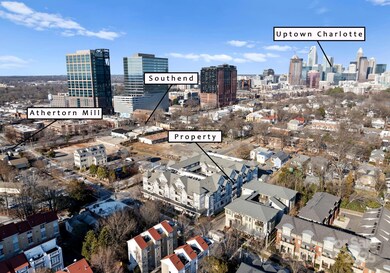
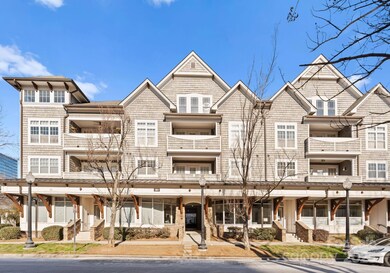
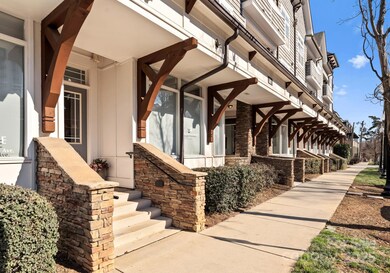
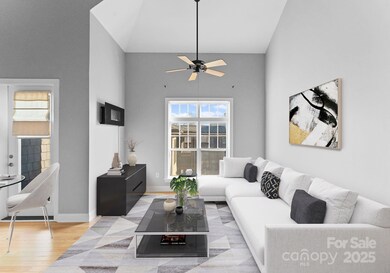
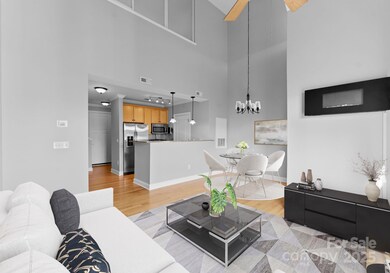
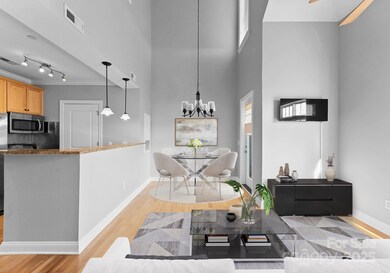
Welcome to Dilworth's iconic midrise, The Tremont! This Cape Cod style building is beyond conveniently located, steps from East Blvd and the heart of Dilworth as well as across the street from the heart of South End/Atherton, the rail trail and the light rail station! With a charming and sophisticated style, this 1 bed/1.5 bath loft condo features all hardwoods and tile throughout, soaring two story ceilings which gives it a bright and airy feel. Thoughtfully designed with a beautiful kitchen with quality cabinetry, granite counters, stainless appliances, breakfast bar and walk-in pantry. Convenient half bath and laundry on main level. Separate dining area and living room perfect for entertaining. Step out on your private covered balcony. Upstairs features your private bedroom and full bath. NEW paint throughout! The Tremont features gated entrances, a secured parking garage, a common area courtyard and elevator. Walk to everything you need and enjoy loving where you live!
Last Agent to Sell the Property
Ivester Jackson Christie's Brokerage Email: katie@ivesterjackson.com License #249921 Listed on: 01/29/2025
We collect this data history from publicly available records. To have your information removed, we recommend requesting removal directly through your county’s website.
Amy Goeken
Keller Williams South Park
(980) 580-8881
64 Total Sales
2 in Dilworth
$445K - $770K Price Range
Rachel Ness
EXP Realty LLC Ballantyne
(803) 615-5210
62 Total Sales
1 in Dilworth
$392,500 Price
Lena Suarez
Coldwell Banker Realty
(980) 399-6127
61 Total Sales
1 in Dilworth
$290,000 Price
Nicole McAlister
Keller Williams Ballantyne Area
(980) 550-5120
404 Total Sales
2 in Dilworth
$275K - $670K Price Range
Nick Cabaniss
Carolina Realty & Investing Group LLC
(980) 580-8276
164 Total Sales
2 in Dilworth
$278K - $1.1M Price Range
Juan Pablo Vidal Garcia
JPVG Real Estate
(913) 359-8759
63 Total Sales
1 in Dilworth
$260,000 Price
We collect this data history from publicly available records. To have your information removed, we recommend requesting removal directly through your county’s website.
| Date | Event | Price | List to Sale | Price per Sq Ft |
|---|---|---|---|---|
| 03/04/2025 03/04/25 | Sold | $346,000 | -1.1% | $449 / Sq Ft |
| 01/29/2025 01/29/25 | For Sale | $349,900 | -- | $454 / Sq Ft |
We collect this data history from publicly available records. To have your information removed, we recommend requesting removal directly through your county’s website.
| Year | Tax Paid | Tax Assessment Tax Assessment Total Assessment is a certain percentage of the fair market value that is determined by local assessors to be the total taxable value of land and additions on the property. | Land | Improvement |
|---|---|---|---|---|
| 2025 | $2,759 | $344,066 | $344,066 | |
| 2024 | $2,759 | $344,066 | $344,066 | |
| 2023 | $2,759 | $344,066 | $344,066 | |
| 2022 | $2,371 | $232,700 | $0 | $232,700 |
| 2021 | $2,360 | $232,700 | $0 | $232,700 |
| 2020 | $2,353 | $232,700 | $0 | $232,700 |
| 2019 | $2,337 | $232,700 | $0 | $232,700 |
| 2018 | $2,056 | $151,100 | $49,000 | $102,100 |
| 2017 | $2,019 | $151,100 | $49,000 | $102,100 |
| 2016 | $2,009 | $151,100 | $49,000 | $102,100 |
| 2015 | $1,998 | $151,100 | $49,000 | $102,100 |
| 2014 | $1,980 | $151,100 | $49,000 | $102,100 |
Seller's Agent in 2025
Katie Harrison
Ivester Jackson Christie's
(704) 577-1130
6 in this area
117 Total Sales
KH
Buyer's Agent in 2025
Karen Holt
Premier Sotheby's International Realty
(704) 777-7456
1 in this area
23 Total Sales
Source: Canopy MLS
MLS Number: 4215718
APN: 121-056-56
Disclaimer: Certain information contained herein is derived from information provided by parties other than Homes.com. All information provided is deemed reliable, but is not guaranteed to be accurate and should be independently verified.
All data is obtained from various sources and may not have been verified by broker or MLS GRID. Supplied Open House Information is subject to change without notice. All information should be independently reviewed and verified for accuracy. Properties may or may not be listed by the office/agent presenting the information. Some IDX listings have been excluded from this website.
Based on information submitted to the MLS GRID
Listings courtesy of Canopy MLS as distributed by MLS GRID
Ask me questions while you tour the home.