NOT LISTED FOR SALE

Estimated Value: $489,411

3 Beds
3 Baths
1,864 Sq Ft
$263/Sq Ft Est. Value

Sale Details

Date Sold: October 20, 2025

Last sale price $505,000 $271 Per Sq Ft

Est. 3% decrease in value since last sale

Current estimated payment $3,369 / mo

28 Days on Market

Highlights

  • On Golf Course
  • Solar Power System
  • Clubhouse
  • Fitness Center
  • Two Primary Bedrooms
  • Contemporary Architecture

About This Home

As of October 2025

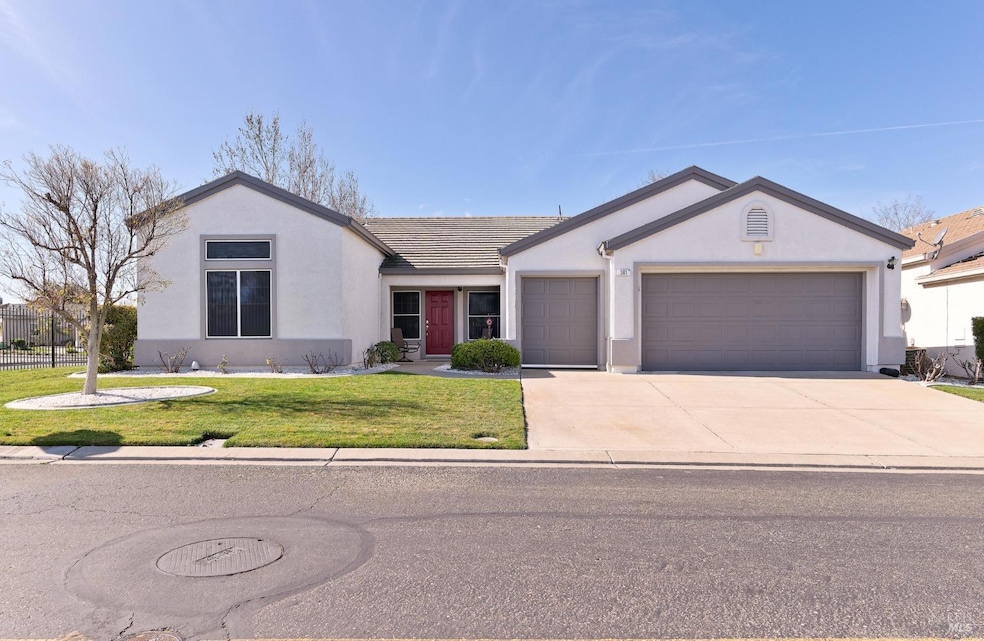
Very popular Catamaran on the golf course for sale in Trilogy. This well kept home has 2 on-suites, large den/office, open floorplan with Great room, Dining and Kitchen/Nook. Kitchen has granite countertops, Oak Cabinetry, Upgraded Appliances. The Furnace/AC was replaced in 2024, water heater newer as well. There is a 2.5 car garage with golf cart door. The Covered patio has open views of the golf course while there is privacy landscaping from the street. This home has Owned Solar!

Last Agent to Sell the Property

Diane Shafer

Shafer Real Estate, Inc. License #01390213 Listed on: 09/19/2025

Last Buyer's Agent

Dave Reynolds

All Valley Real Estate License #01139545

Create a Home Valuation Report for This Property
The Home Valuation Report is an in-depth analysis detailing your home's value as well as a comparison with similar homes in the area

Home Details

Home Type

  • Single Family

Year Built

  • Built in 2000

Lot Details

  • 6,830 Sq Ft Lot
  • On Golf Course
  • Landscaped
  • Front and Back Yard Sprinklers

HOA Fees

  • $285 Monthly HOA Fees

Parking

  • 2 Car Direct Access Garage
  • Front Facing Garage
  • Garage Door Opener

Home Design

  • Contemporary Architecture
  • Slab Foundation
  • Frame Construction
  • Ceiling Insulation
  • Tile Roof
  • Wood Siding
  • Concrete Block And Stucco Construction

Interior Spaces

  • 1,864 Sq Ft Home
  • 1-Story Property
  • Gas Log Fireplace
  • Double Pane Windows
  • Window Treatments
  • Bay Window
  • Window Screens
  • Great Room
  • Family Room Off Kitchen
  • Den
  • Golf Course Views
  • Carbon Monoxide Detectors

Kitchen

  • Breakfast Area or Nook
  • Free-Standing Gas Range
  • Range Hood
  • Microwave
  • Dishwasher
  • Granite Countertops
  • Disposal

Flooring

  • Carpet
  • Laminate

Bedrooms and Bathrooms

  • 3 Bedrooms
  • Double Master Bedroom
  • Bathroom on Main Level
  • 3 Full Bathrooms
  • Bathtub with Shower

Laundry

  • Laundry Room
  • Sink Near Laundry
  • Laundry Cabinets
  • Washer and Dryer Hookup

Eco-Friendly Details

  • Passive Solar Power System
  • Solar Power System

Outdoor Features

  • Covered Patio or Porch

Utilities

  • Central Heating and Cooling System
  • Water Heater

Listing and Financial Details

  • Assessor Parcel Number 0176-131-160

Community Details

Overview

  • Association fees include common areas, management, pool, recreation facility
  • Trilogy Homeowners Association, Phone Number (707) 374-4843
  • Built by Shea Homes
  • Trilogy Subdivision

Amenities

  • Community Barbecue Grill
  • Clubhouse
  • Recreation Room

Recreation

  • Tennis Courts
  • Fitness Center
  • Community Pool
  • Community Spa
  • Park
  • Dog Park
  • Trails

Home Details

Home Type

Single Family

Year Built

Built in 2000

Lot Details

6,830 Sq Ft Lot

HOA Fees

$285 per month

Parking

2

Listing Details

  • Type: Residential
  • Property Sub Type: Single Family Residence
  • Subtype Description: Detached
  • Directions To Property: Hwy 12 to Trilogy, Rt on Summerset, Lt on Edgewood. House on corner.
  • Lot Size Acres: 0.1568
  • Stories: 1
  • Levels: One
  • ArchitecturalStyle: Contemporary
  • Reso Window Features: Bay Window(s), Dual Pane Full, Window Coverings, Window Screens
  • Special Features: None

Interior Features

  • Appliances: Dishwasher, Disposal, Free Standing Gas Range, Gas Plumbed, Hood Over Range, Microwave
  • Number Of Fireplaces: 1
  • Bedrooms: 3
  • Full Bathrooms: 3
  • Dining Room Features: Dining/Family Combo
  • Flooring: Carpet, Laminate
  • Square Footage: 1864.00
  • Bathroom Features: Tub w/Shower Over
  • Bathrooms: 3
  • Family Room Features: View
  • Fireplace Features: Family Room, Gas Log
  • Kitchen Features: Breakfast Area, Granite Counter, Kitchen/Family Combo
  • Room Type: Baths Other, Den, Great Room, Kitchen, Laundry, Primary Bedroom 2+
  • Main Level: Bedroom(s), Dining Room, Family Room, Full Bath(s), Garage, Kitchen, Primary Bedroom, Street Entrance

Exterior Features

  • Construction Materials: Ceiling Insulation, Concrete, Frame, Stucco, Wall Insulation, Wood
  • Foundation: Slab
  • Lot Features: Adjacent to Golf Course, Auto Sprinkler Front, Auto Sprinkler Rear, Landscape Back, Landscape Front
  • Property Condition: Original
  • Roof: Tile
  • Fencing: None
  • Patio And Porch Features: Covered Patio
  • View: Golf Course

Garage/Parking

  • Parking Features: Garage Door Opener, Garage Facing Front, Interior Access
  • Total Parking Spaces: 2.00
  • Garage Spaces: 2.00

Utilities

  • Cooling: Central
  • Electric: Passive Solar
  • Security Features: Carbon Mon Detector, Double Strapped Water Heater
  • Sewer: Public Sewer
  • Utilities: Natural Gas Available, Solar
  • Water Source: Public
  • Heating: Central
  • Laundry Features: Cabinets, Hookups Only, Sink

Association/Amenities

  • Association Features: Barbeque, Clubhouse, Dog Park, Exercise Room, Gym, Park, Pool, Rec Room w/Fireplace, Spa/Hot Tub, Tennis Courts, Trails

Condo/Co-op/Association

  • Association Fee: 285
  • Association Fee Frequency: Monthly
  • Association Name: Trilogy Homeowners Association
  • Association Phone: (707) 374-4843

Fee Information

  • Association Fee Includes: Common Areas, Management, Pool, Recreation Facility

Lot Info

  • Assessor Parcel Number: 0176-131-160
  • Lot Size Sq Ft: 6830.00

Building Info

  • Year Built: 2000

Ownership History

We collect this data history from publicly available records. To have your information removed, we recommend requesting removal directly through your county’s website.

Date Name Owned For Owner Type

Purchase Details

Listed on
Sep 19, 2025
Closed on
Oct 15, 2025
Sold by
Bought by
Seller's Agent
Diane Shafer
Shafer Real Estate, Inc.
Buyer's Agent
Dave Reynolds
All Valley Real Estate
List Price
$515,000
Sold Price
$505,000
Premium/Discount to List
-$10,000
-1.94%
Views
2688
Current Estimated Value
$489,411

Home Financials for this Owner

Home Financials are based on the most recent Mortgage that was taken out on this home.
Estimated Appreciation
-$15,589
Avg. Annual Appreciation
-3.75%
Original Mortgage
$335,000
Outstanding Balance
$332,531
Interest Rate
6.5%
Mortgage Type
New Conventional
Estimated Equity
$156,880

Purchase Details

Closed on
Dec 11, 2002
Sold by
Bought by

Home Financials for this Owner

Home Financials are based on the most recent Mortgage that was taken out on this home.
Original Mortgage
$248,000
Interest Rate
6.03%

Purchase Details

Closed on
May 26, 2000
Sold by
Bought by
Source: Public Records

Home Values in the Area

Source: Public Records

Average Home Value in this Area


Source: Public Records

Agents Specializing in Rio Vista, CA

See All Agents

Purchase History

We collect this data history from publicly available records. To have your information removed, we recommend requesting removal directly through your county’s website.

Date Buyer Sale Price Title Company
$505,000 Old Republic Title
$310,000 Frontier Title Company
$230,000 First American Title Co
Source: Public Records

Mortgage History

We collect this data history from publicly available records. To have your information removed, we recommend requesting removal directly through your county’s website.

Date Status Borrower Loan Amount
Open $335,000
Previous Owner $280,600
Previous Owner $248,000
Source: Public Records

Property History

We collect this data history from publicly available records. To have your information removed, we recommend requesting removal directly through your county’s website.

Date Event Price List to Sale Price per Sq Ft
10/20/2025 10/20/25 Sold $505,000 -1.9% $271 / Sq Ft
09/19/2025 09/19/25 For Sale $515,000 -- $276 / Sq Ft
Source: Bay Area Real Estate Information Services (BAREIS)

Tax History

We collect this data history from publicly available records. To have your information removed, we recommend requesting removal directly through your county’s website.

Year Tax Paid Tax Assessment Tax Assessment Total Assessment is a certain percentage of the fair market value that is determined by local assessors to be the total taxable value of land and additions on the property. Land Improvement
2026 $4,795 $505,000 $155,000 $350,000
2025 $4,756 $454,061 $144,825 $309,236
2024 $4,756 $445,159 $141,986 $303,173
2023 $4,736 $436,431 $139,202 $297,229
2022 $4,654 $427,874 $136,473 $291,401
2021 $4,528 $419,486 $133,798 $285,688
2020 $4,338 $415,186 $132,427 $282,759
2019 $4,172 $407,046 $129,831 $277,215
2018 $4,272 $399,066 $127,286 $271,780
2017 $4,122 $391,242 $124,791 $266,451
2016 $4,039 $383,572 $122,345 $261,227
2015 $4,032 $377,812 $120,508 $257,304
2014 $3,697 $331,000 $93,000 $238,000
Source: Public Records

Agents Affiliated with this Home

  • Section Image
  • Section Image
See All Agents

Map

Source: Bay Area Real Estate Information Services (BAREIS)

MLS Number: 325084379

Bay Area Real Estate Information Services (BAREIS)

APN: 0176-131-160

Your Personal Tour Guide

Ask me questions while you tour the home.