NOT LISTED FOR SALE

Estimated Value: $587,241

9 Beds
4 Baths
3,834 Sq Ft
$153/Sq Ft Est. Value

Sale Details

Date Sold: February 25, 2023

Last sale price $485,000 $126 Per Sq Ft

Est. 21% increase in value since last sale

Current estimated payment $3,843 / mo

Highlights

  • Golf Course Community
  • Attic
  • Workshop
  • Wood Flooring
  • Tennis Courts
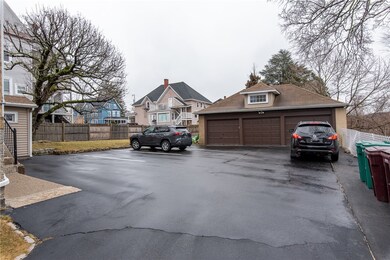
  • 3 Car Detached Garage

About This Home

As of February 2023

SOLD BEFORE PRINT

Last Agent to Sell the Property

Stacy Corrigan

Real Broker, LLC License #REB.0016898 Listed on: 02/25/2023

Real Broker, LLC

Last Buyer's Agent

Stacy Corrigan

Create a Home Valuation Report for This Property
The Home Valuation Report is an in-depth analysis detailing your home's value as well as a comparison with similar homes in the area

Property Details

Home Type

  • Multi-Family

Est. Annual Taxes

  • $4,982

Year Built

  • Built in 1910

Lot Details

  • 0.32

Parking

  • 3 Car Detached Garage
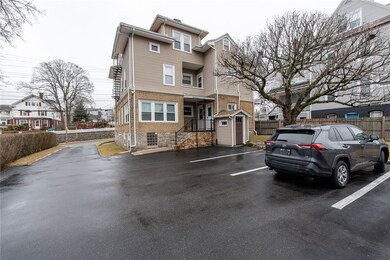
  • Driveway

Home Design

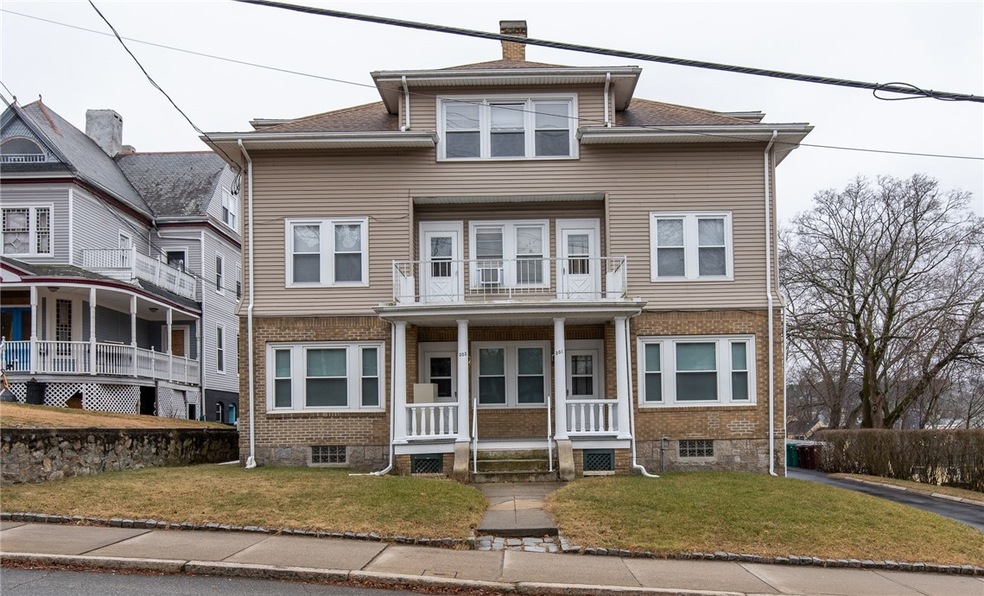
  • Brick Exterior Construction
  • Stone Foundation
  • Vinyl Siding
  • Plaster

Interior Spaces

  • 3,834 Sq Ft Home
  • 3-Story Property
  • Fireplace Features Masonry
  • Workshop
  • Storage Room
  • Utility Room
  • Attic

Kitchen

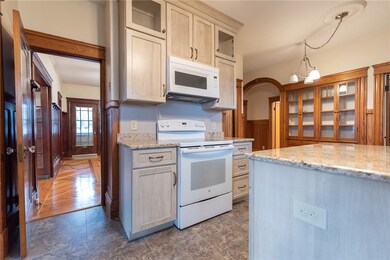
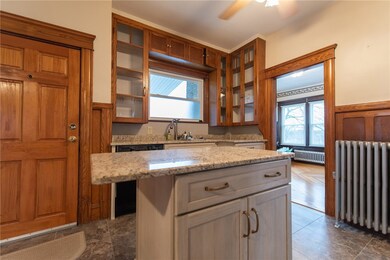
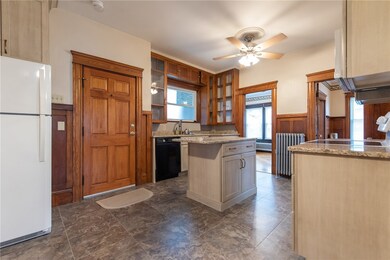
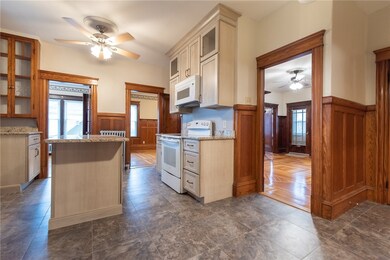
  • Oven
  • Range
  • Microwave
  • Dishwasher

Flooring

  • Wood
  • Carpet
  • Ceramic Tile
  • Vinyl

Bedrooms and Bathrooms

  • 9 Bedrooms
  • 4 Full Bathrooms
  • Bathtub with Shower

Laundry

  • Laundry Room
  • Dryer
  • Washer

Unfinished Basement

  • Basement Fills Entire Space Under The House
  • Interior and Exterior Basement Entry

Utilities

  • Window Unit Cooling System
  • Forced Air Heating and Cooling System
  • Heating System Uses Gas
  • Heating System Uses Oil
  • Baseboard Heating
  • Hot Water Heating System
  • Heating System Uses Steam
  • 220 Volts
  • 110 Volts
  • 100 Amp Service
  • Tankless Water Heater
  • Gas Water Heater

Additional Features

  • Accessibility Features
  • 13,939 Sq Ft Lot
  • Property near a hospital

Listing and Financial Details

  • Tenant pays for hot water
  • Legal Lot and Block 170 / D
  • Assessor Parcel Number 301305ELMSTWOON

Community Details

Overview

  • 3 Units
  • East Woonsocket Subdivision

Amenities

  • Shops
  • Public Transportation

Recreation

  • Golf Course Community
  • Tennis Courts
  • Recreation Facilities

Property Details

Home Type

Multi-Family

Est. Annual Taxes

$4,982

Year Built

Built in 1910

Lot Details

0.32 Acres

Parking

3

Listing Details

  • Property Sub Type: Multi Family
  • Prop. Type: Residential Income
  • Lot Size Acres: 0.32
  • Inclusions: Dishwasher on first floor only Microwave on first and third floor AC on third floor only
  • Subdivision Name: East Woonsocket
  • Above Grade Finished Sq Ft: 3834.0
  • Garage Yn: Yes
  • New Construction: No
  • Structure Type: Apartment
  • Year Built: 1910
  • Special Features: None

Interior Features

  • Number Of Buildings: 1
  • Appliances: Dryer, Dishwasher, Gas Water Heater, Microwave, Oven, Range, Refrigerator, Tankless Water Heater, Water Heater, Washer
  • Accessibility Features: Accessibility Features
  • Has Basement: Exterior Entry, Full, Interior Entry, Unfinished
  • Basement YN: Yes
  • Full Bathrooms: 4
  • Total Bedrooms: 9
  • Fireplace Features: Masonry
  • Fireplaces: 1
  • Fireplace: Yes
  • Flooring: Carpet, Ceramic Tile, Hardwood, Vinyl
  • Interior Amenities: Attic, Bathtub, Tub Shower
  • Dining Room Type: Laundry, Storage Room, Utility Room, Workshop
  • Stories: 3
  • ResoLivingAreaSource: PublicRecords

Exterior Features

  • Construction Type: Drywall, Plaster, Brick, Vinyl Siding
  • Exterior Features: Paved Driveway
  • Foundation Details: Stone

Garage/Parking

  • Attached Garage: No
  • Covered Parking Spaces: 3.0
  • Garage Spaces: 3.0
  • Parking Features: Detached, Garage
  • Total Parking Spaces: 7.0

Utilities

  • Laundry Features: Common Area
  • Cooling: Window Unit(s), Central Air
  • Cooling Y N: Yes
  • Heating: Baseboard, Central, Forced Air, Gas, Hot Water, Individual, Oil, Steam
  • Heating Yn: Yes
  • Electric: 110 Volts, 100 Amp Service, Circuit Breakers, 220 Volts
  • Sewer: Connected, Public Sewer
  • Utilities: Sewer Connected
  • Water Source: Connected, Public

Condo/Co-op/Association

  • Community Features: Golf, Highway Access, Near Hospital, Near Schools, Public Transportation, Recreation Area, Shopping, Tennis Court(s)
  • Senior Community: No

Lot Info

  • Land Lease: No
  • Lot Size Sq Ft: 13939.2
  • Parcel #: 301305ELMSTWOON
  • Zoning: R4
  • ResoLotSizeUnits: SquareFeet

Rental Info

  • Tenant Pays: Hot Water

Multi Family

  • Number Of Units Total: 3

Tax Info

  • Tax Annual Amount: 4982.0
  • Tax Block: D
  • Tax Lot: 170
  • Tax Year: 2022

Ownership History

We collect this data history from publicly available records. To have your information removed, we recommend requesting removal directly through your county’s website.

Date Name Owned For Owner Type

Purchase Details

Closed on
Nov 10, 2015
Sold by
Bought by
Current Estimated Value
$587,241

Home Financials for this Owner

Home Financials are based on the most recent Mortgage that was taken out on this home.
Original Mortgage
$20,000
Interest Rate
3.94%

Purchase Details

Closed on
Jul 21, 2015
Sold by
Bought by

Home Financials for this Owner

Home Financials are based on the most recent Mortgage that was taken out on this home.
Original Mortgage
$20,000
Interest Rate
3.94%

Purchase Details

Closed on
May 26, 1995
Sold by
Bought by
Source: Public Records

Purchase History

We collect this data history from publicly available records. To have your information removed, we recommend requesting removal directly through your county’s website.

Date Buyer Sale Price Title Company
$8,500 --
-- --
$125,000 --
Source: Public Records

Mortgage History

We collect this data history from publicly available records. To have your information removed, we recommend requesting removal directly through your county’s website.

Date Status Borrower Loan Amount
Previous Owner $20,000
Previous Owner $113,452
Closed $45,000
Previous Owner $25,000
Closed $107,000
Previous Owner $107,000
Previous Owner $10,000
Previous Owner $114,221
Source: Public Records

Property History

We collect this data history from publicly available records. To have your information removed, we recommend requesting removal directly through your county’s website.

Date Event Price List to Sale Price per Sq Ft
02/25/2023 02/25/23 Sold $485,000 0.0% $126 / Sq Ft
02/25/2023 02/25/23 For Sale $485,000 -- $126 / Sq Ft
Source: State-Wide MLS

Tax History

We collect this data history from publicly available records. To have your information removed, we recommend requesting removal directly through your county’s website.

Year Tax Paid Tax Assessment Tax Assessment Total Assessment is a certain percentage of the fair market value that is determined by local assessors to be the total taxable value of land and additions on the property. Land Improvement
2025 $7,377 $656,900 $91,000 $565,900
2024 $5,758 $396,000 $92,700 $303,300
2023 $5,536 $396,000 $92,700 $303,300
2022 $4,567 $396,000 $92,700 $303,300
2021 $4,567 $202,400 $37,800 $164,600
2020 $4,858 $202,400 $37,800 $164,600
2018 $4,874 $202,400 $37,800 $164,600
2017 $5,502 $182,800 $41,300 $141,500
2016 $5,820 $182,800 $41,300 $141,500
2015 $6,687 $182,800 $41,300 $141,500
2014 -- $177,500 $45,500 $132,000
Source: Public Records

Agents Affiliated with this Home

  • Section Image
See All Agents

Map

Source: State-Wide MLS

MLS Number: 1330358

State-Wide MLS

APN: WOON-000037D-000170-000011

Your Personal Tour Guide

Ask me questions while you tour the home.