
Victoria Stillings
Coldwell Banker Realty
(475) 234-4175
115 Total Sales
2 in The Hill
$240K - $288K Price Range
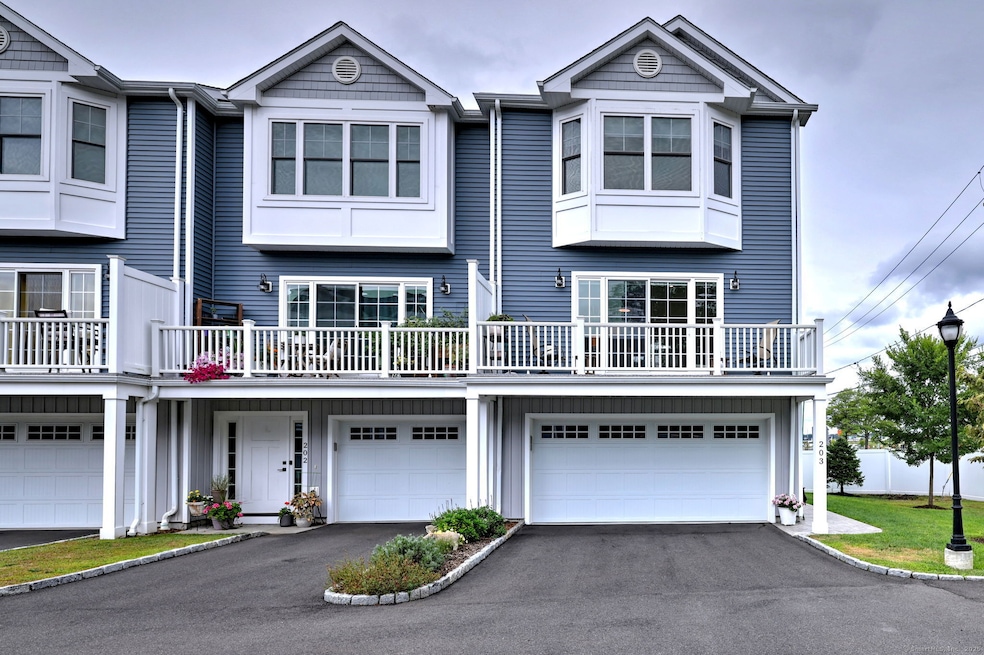
Welcome to this beautiful and chic townhouse, built in 2021, located in City point Landing. Blending modern luxury with convenience, this smart home is designed for today's lifestyle. Inside, you'll find bright, contemporary living spaces with sleek finishes throughout. The two-car garage is equipped with an electric car charger, making it both stylish and practical. Enjoy peace of mind in a secure gated setting, just moments from the waterfront. Perfect for commuters, this home offers unmatched access to I-95, Union Station, the West Haven Train Station, and Tweed Airport-making travel a breeze. Don't miss your chance to own a modern retreat in one of the area's most desirable waterfront complexes.
Last Agent to Sell the Property
Berkshire Hathaway NE Prop. Brokerage Phone: (203) 823-1871 License #RES.0798433 Listed on: 09/10/2025
Last Buyer's Agent
Frank Cotrona
Real Broker CT, LLC License #RES.0828201
We collect this data history from publicly available records. To have your information removed, we recommend requesting removal directly through your county’s website.
Victoria Stillings
Coldwell Banker Realty
(475) 234-4175
115 Total Sales
2 in The Hill
$240K - $288K Price Range
Corie Grocki
YellowBrick Real Estate LLC
(475) 285-3108
29 Total Sales
1 in The Hill
$380,000 Price
Danny Hernandez
CLMA Realty
(860) 846-4427
77 Total Sales
1 in The Hill
$395,000 Price
Anthony D'Amore
eXp Realty
(833) 659-3540
73 Total Sales
2 in The Hill
$325K - $535K Price Range
Kostas Travisano
Sailpoint Property Group
(833) 928-3198
27 Total Sales
1 in The Hill
$330,000 Price
Eric Bergers
William Raveis Real Estate
(959) 208-4687
22 Total Sales
1 in The Hill
$450,000 Price
We collect this data history from publicly available records. To have your information removed, we recommend requesting removal directly through your county’s website.
| Date | Type | Sale Price | Title Company |
|---|---|---|---|
| Warranty Deed | $440,000 | -- | |
| Warranty Deed | -- | None Available |
We collect this data history from publicly available records. To have your information removed, we recommend requesting removal directly through your county’s website.
| Date | Status | Loan Amount | Loan Type |
|---|---|---|---|
| Previous Owner | $210,000 | Stand Alone Refi Refinance Of Original Loan |
We collect this data history from publicly available records. To have your information removed, we recommend requesting removal directly through your county’s website.
| Date | Event | Price | List to Sale | Price per Sq Ft | Prior Sale |
|---|---|---|---|---|---|
| 12/01/2025 12/01/25 | Sold | $440,000 | -3.5% | $274 / Sq Ft | |
| 10/11/2025 10/11/25 | Pending | -- | -- | -- | |
| 10/01/2025 10/01/25 | Price Changed | $456,000 | -5.0% | $284 / Sq Ft | |
| 09/15/2025 09/15/25 | For Sale | $479,999 | +37.6% | $299 / Sq Ft | |
| 11/22/2021 11/22/21 | Sold | $348,770 | +2.6% | $217 / Sq Ft | View Prior Sale |
| 04/12/2021 04/12/21 | Pending | -- | -- | -- | |
| 03/31/2021 03/31/21 | For Sale | $339,900 | -- | $212 / Sq Ft |
We collect this data history from publicly available records. To have your information removed, we recommend requesting removal directly through your county’s website.
| Year | Tax Paid | Tax Assessment Tax Assessment Total Assessment is a certain percentage of the fair market value that is determined by local assessors to be the total taxable value of land and additions on the property. | Land | Improvement |
|---|---|---|---|---|
| 2025 | $8,952 | $227,220 | $0 | $227,220 |
| 2024 | $8,748 | $227,220 | $0 | $227,220 |
| 2023 | $8,453 | $227,220 | $0 | $227,220 |
| 2022 | $9,032 | $227,220 | $0 | $227,220 |
Seller's Agent in 2025
Nicole Talmadge
Berkshire Hathaway Home Services
(203) 823-1871
1 in this area
100 Total Sales
F
Buyer's Agent in 2025
Frank Cotrona
Real Broker CT, LLC
Seller's Agent in 2021
Lorrie Maiorano
Calcagni Real Estate
(203) 915-3217
27 in this area
164 Total Sales
Seller Co-Listing Agent in 2021
Stanley Martone
Lamacchia Realty
(203) 631-4312
25 in this area
127 Total Sales
K
Buyer's Agent in 2021
Kelley Cummings
The Heritage Group, LLC
(203) 376-1159
1 in this area
7 Total Sales
Source: SmartMLS
MLS Number: 24125330
APN: NHVN M:232 B:0002 L:02478
Disclaimer: Certain information contained herein is derived from information provided by parties other than Homes.com. All information provided is deemed reliable, but is not guaranteed to be accurate and should be independently verified.
IDX information is provided exclusively for personal, non-commercial use, and may not be used for any purpose other than to identify prospective properties consumers may be interested in purchasing. Information is deemed reliable but not guaranteed.
Ask me questions while you tour the home.