GG
Seller's Agent in 2025
Gentry Property Group
Keller Williams Realty
(512) 661-8340
74 Total Sales

Estimated Value: $294,126
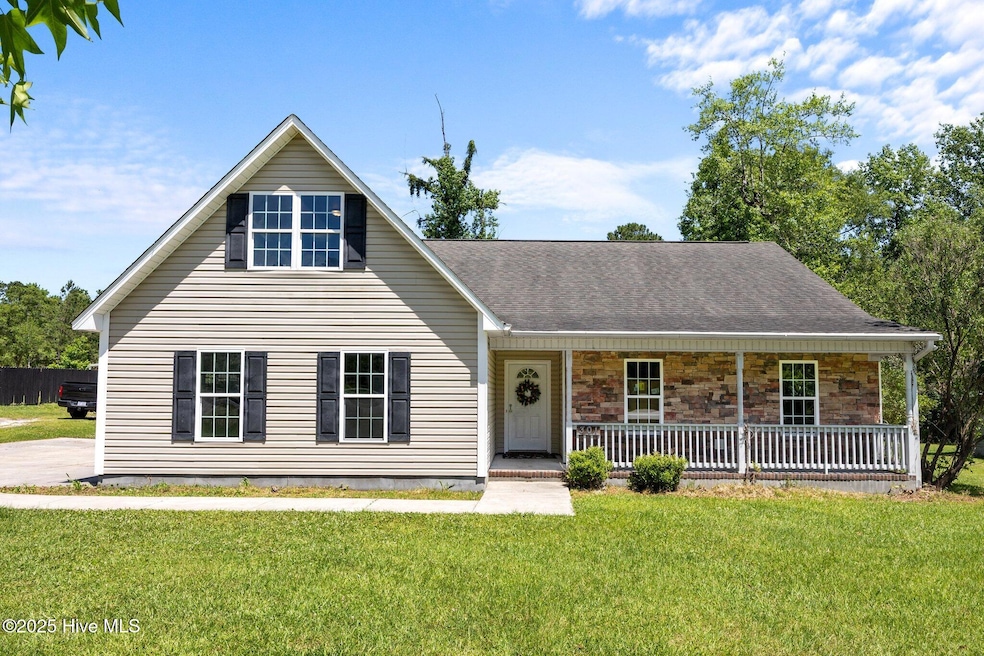
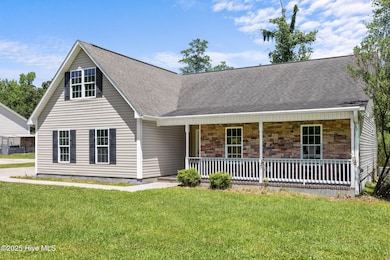
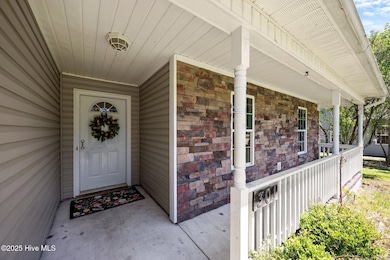
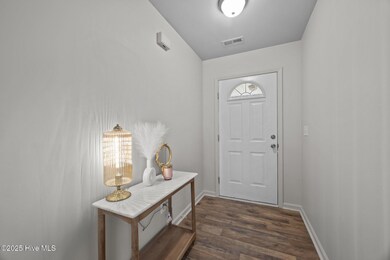
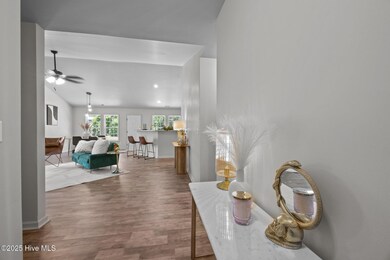
🎉 No HOA, No Problems - And Feeling Brand New! If you've been dreaming of a home where everything is basically brand new, there's no HOA bossing you around, and you've got a FROG (Finished Room Over Garage) just waiting to become your office, game room, or hideout—welcome home! This 3-bedroom, 2-bathroom beauty is so fresh it practically still has that new house smell. Updated top to bottom with stylish finishes and zero weird wallpaper to peel. The layout is functional, flexible, and full of natural light—just like your future Instagram posts. The FROG adds that bonus flex space you didn't know you needed (but now absolutely must have). Movie theater? Craft cave? Secret nap zone? The possibilities are endless—and the stairs count as cardio. And did we mention there's NO HOA? That means no monthly fees, no weird letters about your trash cans, and yes—you can finally paint your front door any color your heart desires. So go ahead. Plant flamingos in the yard. Park the boat. Fly your flag. This home is ready for you to live your best, rule-free life.
Last Agent to Sell the Property
Keller Williams Realty License #329795 Listed on: 05/23/2025

We collect this data history from publicly available records. To have your information removed, we recommend requesting removal directly through your county’s website.
We collect this data history from publicly available records. To have your information removed, we recommend requesting removal directly through your county’s website.
| Date | Buyer | Sale Price | Title Company |
|---|---|---|---|
| -- | None Listed On Document | ||
| Fike Anthony | -- | None Listed On Document | |
| Ruding Nicholas | -- | Attorney | |
| Eardley James Lee | $180,000 | None Available |
We collect this data history from publicly available records. To have your information removed, we recommend requesting removal directly through your county’s website.
| Date | Status | Borrower | Loan Amount |
|---|---|---|---|
| Open | $295,250 | ||
| Closed | Fike Anthony | $285,000 | |
| Previous Owner | Ruding Nicholas | $170,069 | |
| Previous Owner | Ruding Nicholas | $127,687 | |
| Previous Owner | Eardley James Lee | $183,870 |
We collect this data history from publicly available records. To have your information removed, we recommend requesting removal directly through your county’s website.
| Date | Event | Price | List to Sale | Price per Sq Ft | Prior Sale |
|---|---|---|---|---|---|
| 07/11/2025 07/11/25 | Sold | $285,000 | 0.0% | $170 / Sq Ft | |
| 05/28/2025 05/28/25 | Pending | -- | -- | -- | |
| 05/24/2025 05/24/25 | Price Changed | $285,000 | +3.6% | $170 / Sq Ft | |
| 05/23/2025 05/23/25 | For Sale | $275,000 | +120.0% | $164 / Sq Ft | |
| 06/23/2016 06/23/16 | Sold | $125,000 | +11.1% | $93 / Sq Ft | View Prior Sale |
| 05/24/2016 05/24/16 | Pending | -- | -- | -- | |
| 05/17/2016 05/17/16 | For Sale | $112,500 | 0.0% | $84 / Sq Ft | |
| 11/01/2014 11/01/14 | Under Contract | -- | -- | -- | |
| 08/27/2014 08/27/14 | For Rent | $1,050 | 0.0% | -- | |
| 08/27/2014 08/27/14 | Rented | $1,050 | 0.0% | -- | |
| 04/02/2014 04/02/14 | Rented | $1,050 | 0.0% | -- | |
| 04/02/2014 04/02/14 | Under Contract | -- | -- | -- | |
| 03/27/2014 03/27/14 | For Rent | $1,050 | -- | -- |
We collect this data history from publicly available records. To have your information removed, we recommend requesting removal directly through your county’s website.
| Year | Tax Paid | Tax Assessment Tax Assessment Total Assessment is a certain percentage of the fair market value that is determined by local assessors to be the total taxable value of land and additions on the property. | Land | Improvement |
|---|---|---|---|---|
| 2025 | $1,367 | $208,628 | $35,100 | $173,528 |
| 2024 | $1,367 | $208,628 | $35,100 | $173,528 |
| 2023 | $1,367 | $208,628 | $35,100 | $173,528 |
| 2022 | $1,367 | $208,628 | $35,100 | $173,528 |
| 2021 | $1,092 | $154,890 | $30,100 | $124,790 |
| 2020 | $1,092 | $154,890 | $30,100 | $124,790 |
| 2019 | $1,092 | $154,890 | $30,100 | $124,790 |
| 2018 | $1,092 | $154,890 | $30,100 | $124,790 |
| 2017 | $1,067 | $158,140 | $30,100 | $128,040 |
| 2016 | $1,067 | $158,140 | $0 | $0 |
| 2015 | $1,067 | $158,140 | $0 | $0 |
| 2014 | $1,067 | $158,140 | $0 | $0 |
GG
Seller's Agent in 2025
Gentry Property Group
Keller Williams Realty
(512) 661-8340
74 Total Sales
JS
Seller Co-Listing Agent in 2025
Jamie Schmidt Beitel
Keller Williams Realty
(512) 661-8340
130 Total Sales
Buyer's Agent in 2025
Gabrielle Harvey
RE/MAX
(765) 437-3382
80 Total Sales
HT
Seller's Agent in 2016
Heidi Turner
Choice Jacksonville Realty
Buyer's Agent in 2016
Wesley Hart
Century 21 Coastal Advantage
(910) 650-2558
139 Total Sales
VB
Seller's Agent in 2014
Victoria Bourg
Active Duty Real Estate
Source: Hive MLS
MLS Number: 100509610
APN: 151061
Disclaimer: Certain information contained herein is derived from information provided by parties other than Homes.com. All information provided is deemed reliable, but is not guaranteed to be accurate and should be independently verified.
The data relating to real estate on this web site comes in part from the Internet Data Exchange program of Hive MLS LLC. All information is deemed reliable but not guaranteed and should be independently verified. All properties are subject to prior sale, change, or withdrawal. Neither listing broker(s) nor Homesnap, Inc. shall be responsible for any typographical errors, misinformation, or misprints, and shall be held totally harmless from any damages arising from reliance upon these data. ©2026 Hive MLS LLC
Ask me questions while you tour the home.