
Aida Omidvar
KW Metro
(947) 221-4263
147 Total Sales
2 in Clawson
$353K - $425K Price Range
Estimated Value: $353,435
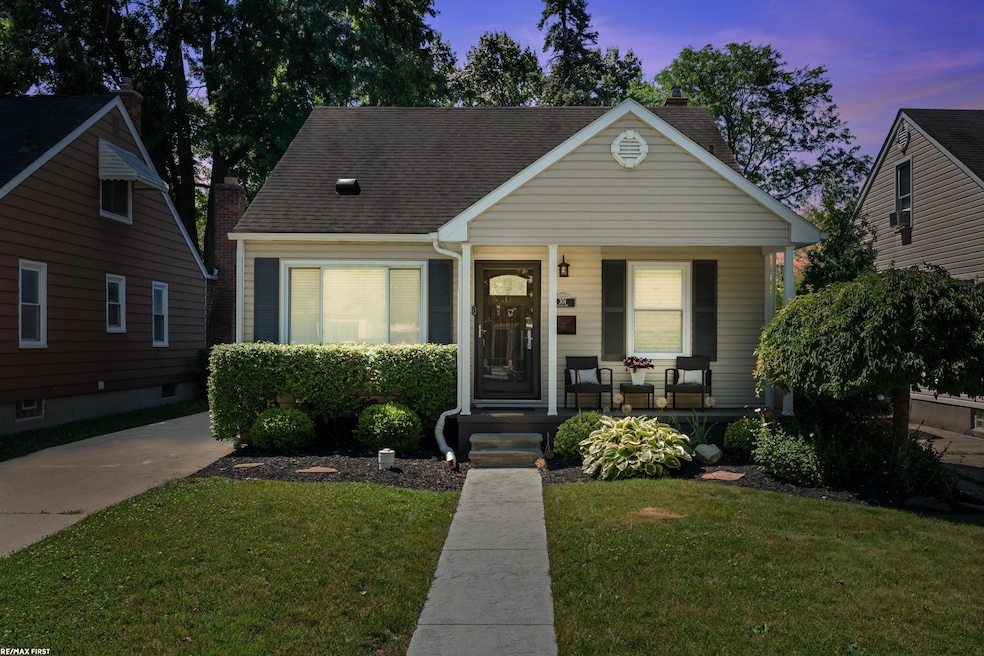
Super sharp 3 bdrm 2 bath updated Split Level/Bungalow. Warm hardwood floors at living room & 2 bdrms. 1st floor offers 2 bdrms & full bath completely renovated. Updated kitchen w/maple cabinets, granite tops, doorwall w/blt in blinds, ceramic flooring & appliances to stay. 2nd floor bdrm w/his hers closets. Newly updated finished basement with full bath, spacious laundry area (washer/dryer negotiable), bar area & more. Furnishings available for sale too! Freshly painted interior. Outside offers a freshly stained deck & nice entertaining area. Shed/overhead lighting stays. Also includes a fenced yard. Updates include electrical T/O including dimmer switches, recess lighting & exterior lighting. New HWH 2022 & New Sewer Line already done for you. Clean & move in ready! Property Under Surveillance
Last Agent to Sell the Property
RE/MAX First License #MISPE-6501310386 Listed on: 07/02/2025
We collect this data history from publicly available records. To have your information removed, we recommend requesting removal directly through your county’s website.
Aida Omidvar
KW Metro
(947) 221-4263
147 Total Sales
2 in Clawson
$353K - $425K Price Range
Melissa Rudin
National Realty Centers, Inc
(947) 218-7504
102 Total Sales
2 in Clawson
$250K - $360K Price Range
Robert Harrell
Real Estate One-Commerce
(947) 210-6697
105 Total Sales
1 in Clawson
$405,000 Price
Maria Kopicki
Coldwell Banker Professionals-Birm
(586) 600-7507
242 Total Sales
3 in Clawson
$285K - $350K Price Range
Theresa Edwards
RE/MAX Platinum
(313) 765-8314
161 Total Sales
2 in Clawson
$278,000 Price Range
Jasmine Sheffield
Century 21 Curran & Oberski
(734) 807-3473
133 Total Sales
1 in Clawson
$344,000 Price
We collect this data history from publicly available records. To have your information removed, we recommend requesting removal directly through your county’s website.
| Date | Buyer | Sale Price | Title Company |
|---|---|---|---|
| $355,000 | Sterling Title Agency | ||
| Simmons Devin | $240,000 | Interstate Title Inc | |
| Baran Hans D | $160,000 | None Available | |
| Ellis April R | $160,000 | -- |
We collect this data history from publicly available records. To have your information removed, we recommend requesting removal directly through your county’s website.
| Date | Status | Borrower | Loan Amount |
|---|---|---|---|
| Open | $240,000 | ||
| Previous Owner | Carie Alyssa | $203,933 | |
| Previous Owner | Carie Alyssa | $200,000 | |
| Previous Owner | Baran Hans D | $70,000 | |
| Previous Owner | Baran Hans D | $152,000 | |
| Previous Owner | Ellis Albert C | $143,200 |
We collect this data history from publicly available records. To have your information removed, we recommend requesting removal directly through your county’s website.
| Date | Event | Price | List to Sale | Price per Sq Ft | Prior Sale |
|---|---|---|---|---|---|
| 07/25/2025 07/25/25 | Sold | $355,000 | +4.4% | $203 / Sq Ft | |
| 07/12/2025 07/12/25 | Pending | -- | -- | -- | |
| 07/07/2025 07/07/25 | For Sale | $339,900 | +41.6% | $194 / Sq Ft | |
| 04/15/2020 04/15/20 | Sold | $240,000 | +4.3% | $208 / Sq Ft | View Prior Sale |
| 03/12/2020 03/12/20 | Pending | -- | -- | -- | |
| 03/10/2020 03/10/20 | For Sale | $230,000 | +43.8% | $199 / Sq Ft | |
| 06/14/2013 06/14/13 | Sold | $160,000 | +3.2% | $139 / Sq Ft | View Prior Sale |
| 06/12/2013 06/12/13 | Pending | -- | -- | -- | |
| 06/11/2013 06/11/13 | For Sale | $155,000 | -- | $134 / Sq Ft |
We collect this data history from publicly available records. To have your information removed, we recommend requesting removal directly through your county’s website.
| Year | Tax Paid | Tax Assessment Tax Assessment Total Assessment is a certain percentage of the fair market value that is determined by local assessors to be the total taxable value of land and additions on the property. | Land | Improvement |
|---|---|---|---|---|
| 2025 | $6,016 | $146,990 | $0 | $0 |
| 2024 | $5,627 | $137,520 | $0 | $0 |
| 2023 | $5,395 | $124,670 | $0 | $0 |
| 2022 | $5,438 | $115,480 | $0 | $0 |
| 2021 | $5,326 | $109,020 | $0 | $0 |
| 2020 | $3,267 | $103,420 | $0 | $0 |
| 2019 | $3,376 | $98,510 | $0 | $0 |
| 2018 | $3,352 | $94,700 | $0 | $0 |
| 2017 | $3,332 | $90,590 | $0 | $0 |
| 2016 | $3,372 | $81,360 | $0 | $0 |
| 2015 | -- | $73,190 | $0 | $0 |
| 2014 | -- | $62,170 | $0 | $0 |
| 2011 | -- | $53,380 | $0 | $0 |
Seller's Agent in 2025
Michelle Naumovski
RE/MAX
(586) 855-9216
150 Total Sales
Buyer's Agent in 2025
Dawn Mueller
Coldwell Banker Professionals-Northville
(313) 610-2085
99 Total Sales
Seller's Agent in 2020
Colleen McGough
The Agency Hall & Hunter
(248) 808-4410
32 Total Sales
LG
Seller's Agent in 2013
Lauren Guthrie
Select Real Estate Professionals
(248) 470-5917
35 Total Sales
SW
Buyer's Agent in 2013
Sandra Weber
Temporary Inactive Users
Source: Michigan Multiple Listing Service
MLS Number: 50180450
APN: 20-33-404-007
Disclaimer: Certain information contained herein is derived from information provided by parties other than Homes.com. All information provided is deemed reliable, but is not guaranteed to be accurate and should be independently verified.
Source MLS: MiRealSource
Provided through IDX via MiRealSource. Courtesy of MiRealSource Shareholder. Copyright MiRealSource.
The information published and disseminated by MiRealSource is communicated verbatim, without change by MiRealSource, as filed with MiRealSource by its members. The accuracy of all information, regardless of source, is not guaranteed or warranted. All information should be independently verified.
Copyright 2026 MiRealSource. All rights reserved. The information provided hereby constitutes proprietary information of MiRealSource, Inc. and its shareholders, affiliates and licensees and may not be reproduced or transmitted in any form or by any means, electronic or mechanical, including photocopy, recording, scanning or any information storage and retrieval system, without written permission from MiRealSource, Inc.
Ask me questions while you tour the home.