
Steve Cotran
RE/MAX Area Real Estate Network LTD
(844) 423-3044
103 Total Sales
1 in Rye
$460,000 Price
Estimated Value: $836,623
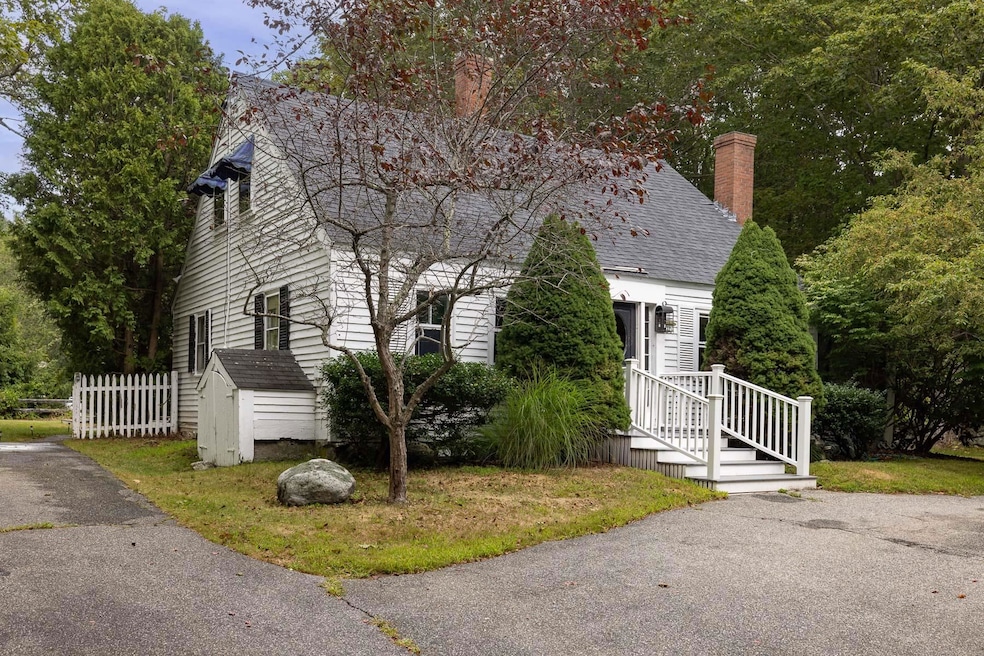
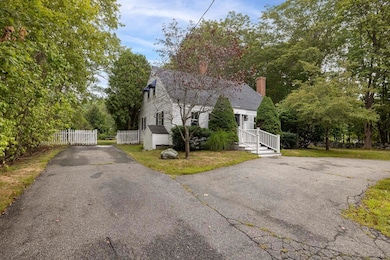
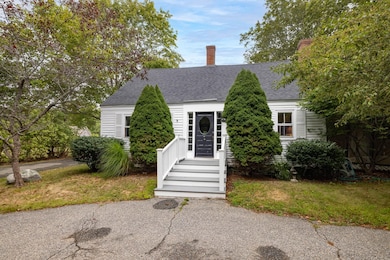
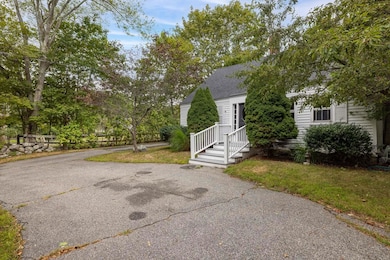
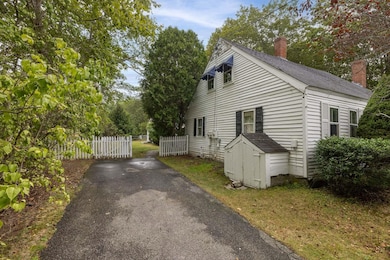
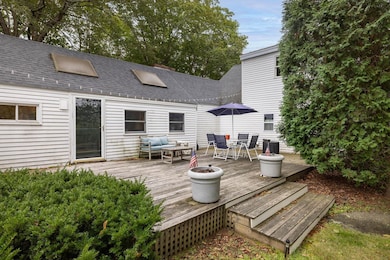
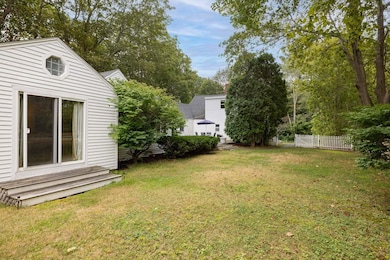
Fabulous opportunity near Rye beaches! This quintessential antique Cape is brimming with character and potential. The open-concept living and dining areas are warm and inviting, featuring exposed beams, vaulted ceilings, and skylights that flood the home with natural light. The main level offers two comfortable bedrooms and a 3/4 bath, while the second floor provides two additional bedrooms and another full bath. An attached in-law suite or Accessory Dwelling Unit option expands the living possibilities, complete with two bedrooms, a kitchen, a spacious living area, and a 3⁄4 bath. Both the main home and the suite enjoy direct access to a private, sun-soaked west-facing deck—perfect for relaxing or entertaining. With low taxes, excellent schools, and a coveted beach sticker, this home offers the best of Seacoast living. Don’t miss the chance to make it your own!
We collect this data history from publicly available records. To have your information removed, we recommend requesting removal directly through your county’s website.
Steve Cotran
RE/MAX Area Real Estate Network LTD
(844) 423-3044
103 Total Sales
1 in Rye
$460,000 Price
Michele West
REMAX Prime
(888) 292-3237
74 Total Sales
1 in Rye
$110,000 Price
Diane Silva
Ocean to Lakes Realty
(743) 222-3846
30 Total Sales
1 in Rye
$1,120,000 Price
Darlene Ellis
EXP Realty
(603) 634-8071
39 Total Sales
1 in Rye
$140,000 Price
Robyne Harrison
Legacy Properties Sotheby's Int'l Realty
(351) 888-1914
66 Total Sales
6 in Rye
$1.2M - $2.5M Price Range
Amy Houston
Arise Realty Advisors LLC
(351) 222-2598
45 Total Sales
1 in Rye
$119,900 Price
We collect this data history from publicly available records. To have your information removed, we recommend requesting removal directly through your county’s website.
| Date | Buyer | Sale Price | Title Company |
|---|---|---|---|
| $800,000 | -- | ||
| $182,500 | -- |
We collect this data history from publicly available records. To have your information removed, we recommend requesting removal directly through your county’s website.
| Date | Status | Borrower | Loan Amount |
|---|---|---|---|
| Previous Owner | $643,500 | ||
| Closed | $643,500 |
We collect this data history from publicly available records. To have your information removed, we recommend requesting removal directly through your county’s website.
| Date | Event | Price | List to Sale | Price per Sq Ft |
|---|---|---|---|---|
| 10/24/2025 10/24/25 | Sold | $800,000 | 0.0% | $269 / Sq Ft |
| 09/01/2025 09/01/25 | For Sale | $800,000 | -- | $269 / Sq Ft |
We collect this data history from publicly available records. To have your information removed, we recommend requesting removal directly through your county’s website.
| Year | Tax Paid | Tax Assessment Tax Assessment Total Assessment is a certain percentage of the fair market value that is determined by local assessors to be the total taxable value of land and additions on the property. | Land | Improvement |
|---|---|---|---|---|
| 2025 | $4,987 | $595,800 | $380,900 | $214,900 |
| 2024 | $5,160 | $595,800 | $380,900 | $214,900 |
| 2023 | $4,784 | $595,800 | $380,900 | $214,900 |
| 2022 | $4,159 | $595,800 | $380,900 | $214,900 |
| 2021 | $5,516 | $539,700 | $281,000 | $258,700 |
| 2020 | $6,630 | $539,700 | $281,000 | $258,700 |
| 2019 | $5,830 | $539,700 | $281,000 | $258,700 |
| 2018 | $5,462 | $539,700 | $281,000 | $258,700 |
| 2017 | $5,456 | $539,700 | $281,000 | $258,700 |
| 2016 | $4,912 | $459,900 | $204,400 | $255,500 |
| 2013 | $5,267 | $480,100 | $204,400 | $275,700 |
Seller's Agent in 2025
Jennifer Madden
(603) 247-2900
138 Total Sales
Source: PrimeMLS
MLS Number: 5059090
APN: RYEE-000012-000000-000070
Disclaimer: Certain information contained herein is derived from information provided by parties other than Homes.com. All information provided is deemed reliable, but is not guaranteed to be accurate and should be independently verified.
Copyright 2026 PrimeMLS, Inc. All rights reserved. This information is deemed reliable, but not guaranteed. The data relating to real estate displayed on this display comes in part from the IDX Program of PrimeMLS. The information being provided is for consumers’ personal, non-commercial use and may not be used for any purpose other than to identify prospective properties consumers may be interested in purchasing.
Ask me questions while you tour the home.